Leave a Message

Thank you for your message. We will be in touch with you shortly.

1 Carlton Dr
1 Carlton Dr
1 Carlton Dr
1 Carlton Dr
1 Carlton Dr
1 Carlton Dr
1 Carlton Dr
1 Carlton Dr
1 Carlton Dr
1 Carlton Dr
1 Carlton Dr
1 Carlton Dr
1 Carlton Dr
1 Carlton Dr
1 Carlton Dr
1 Carlton Dr
1 Carlton Dr
1 Carlton Dr
1 Carlton Dr
1 Carlton Dr
1 Carlton Dr
1 Carlton Dr
1 Carlton Dr
1 Carlton Dr
1 Carlton Dr
1 Carlton Dr
1 Carlton Dr
1 Carlton Dr
1 Carlton Dr
1 Carlton Dr
1 Carlton Dr
1 Carlton Dr
1 Carlton Dr
1 Carlton Dr
1 Carlton Dr
1 Carlton Dr
1 Carlton Dr
1 Carlton Dr
1 Carlton Dr
1 Carlton Dr
1 Carlton Dr
VIEW PHOTOS
$1,245,000

1 Carlton Dr

4 Beds 3 Baths 2,781 Sq.Ft. 1.02 Acres

Description

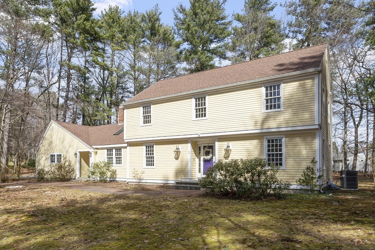
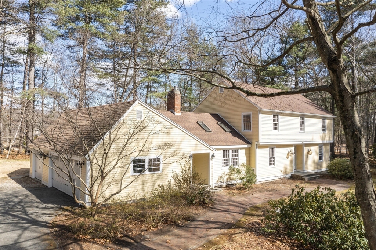
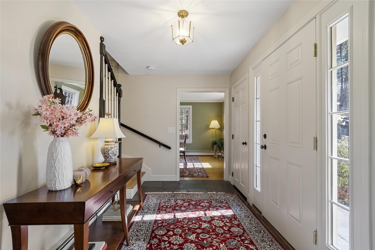
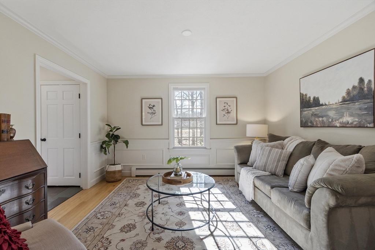
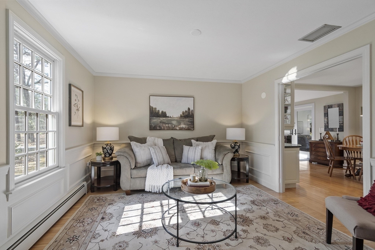
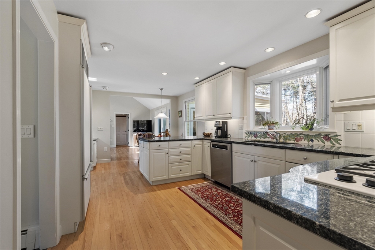
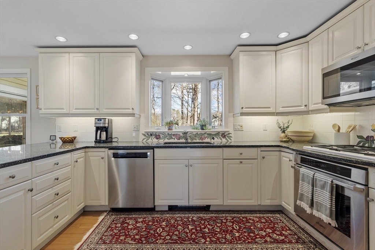
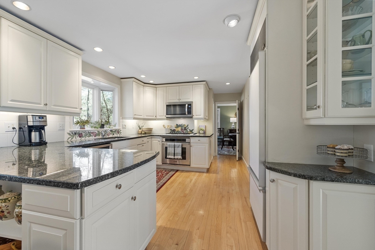
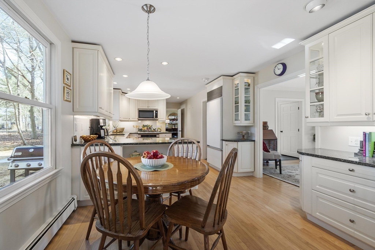
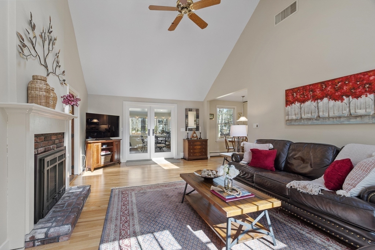
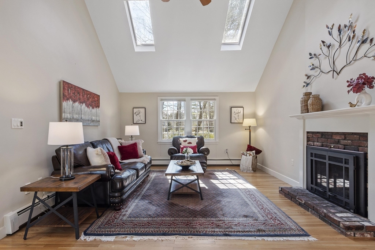
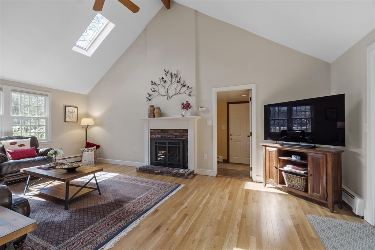
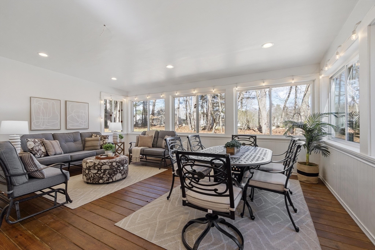
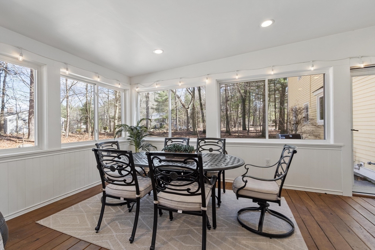
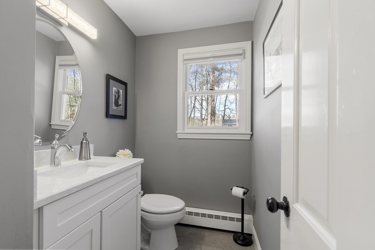
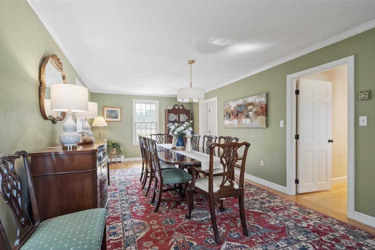
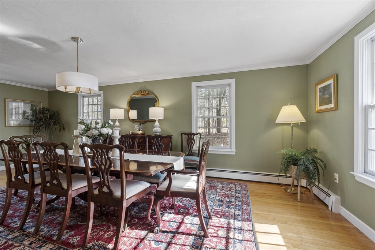
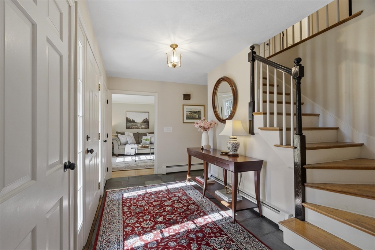
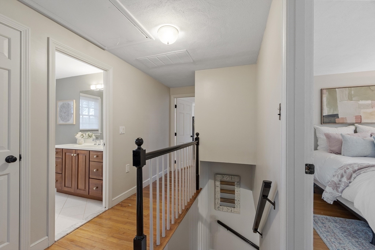
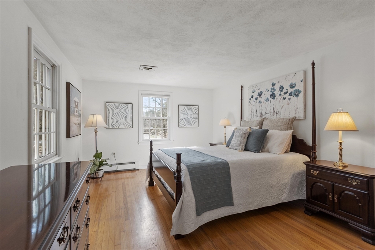
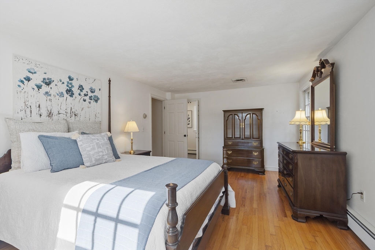
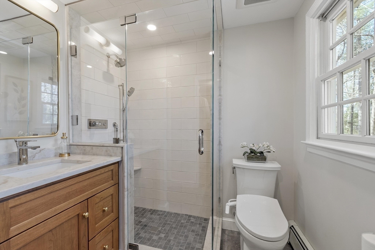
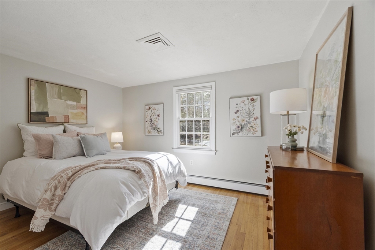
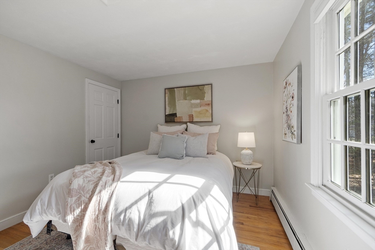
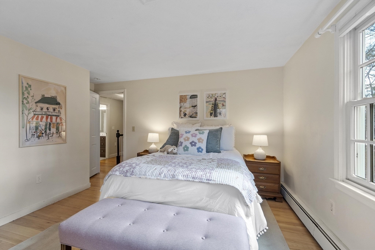
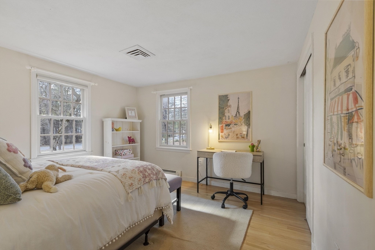
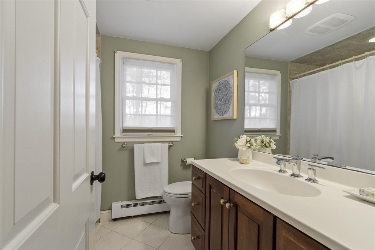
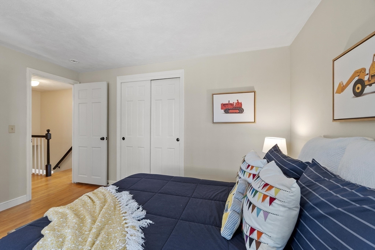
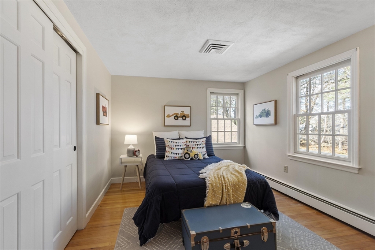
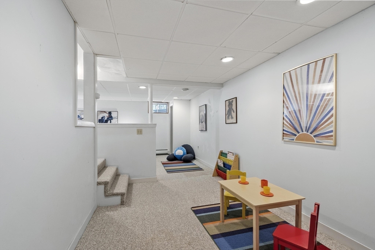
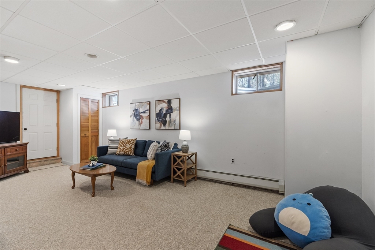
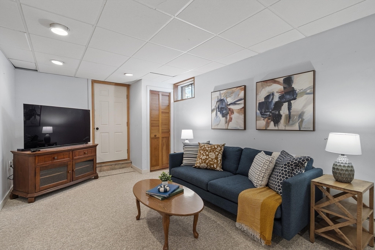
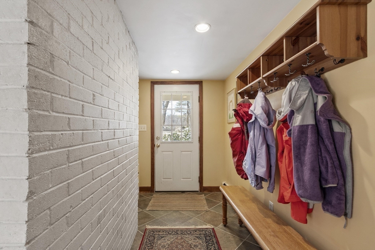
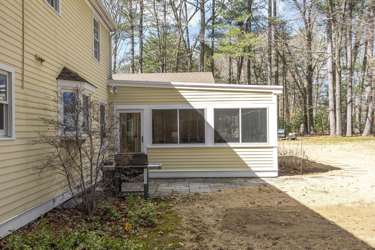
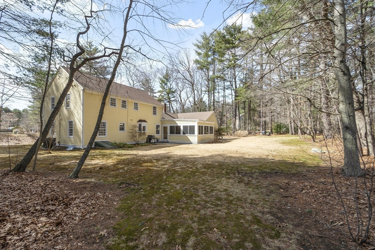
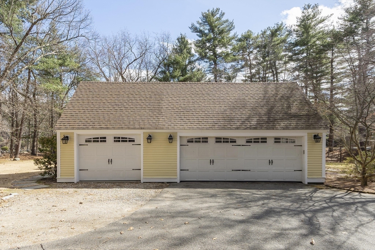
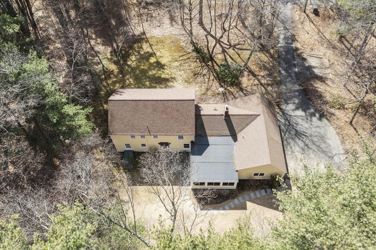
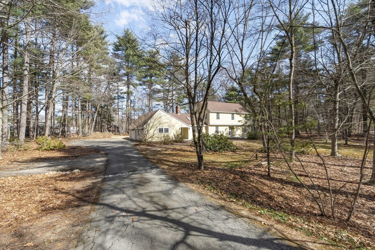
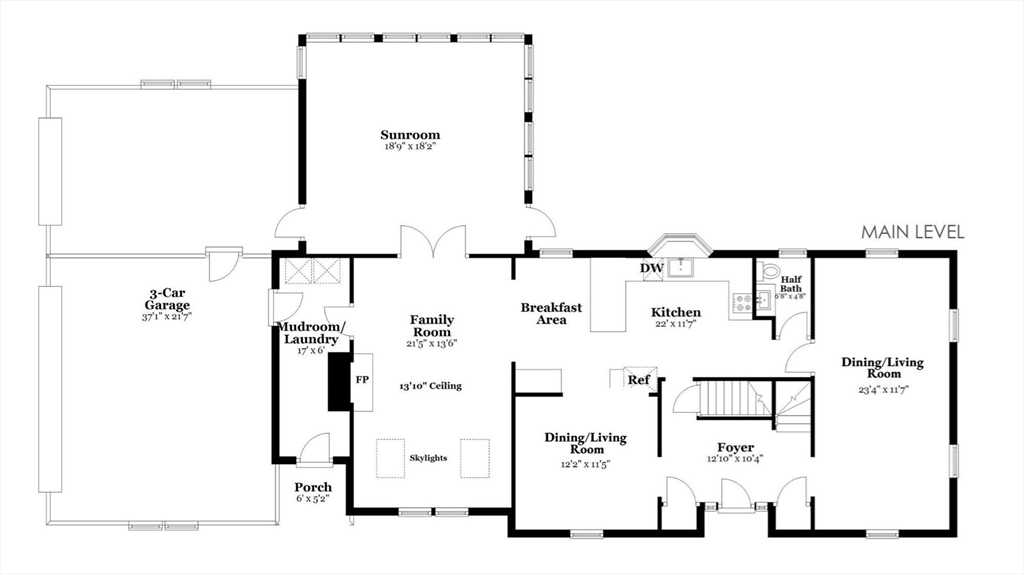
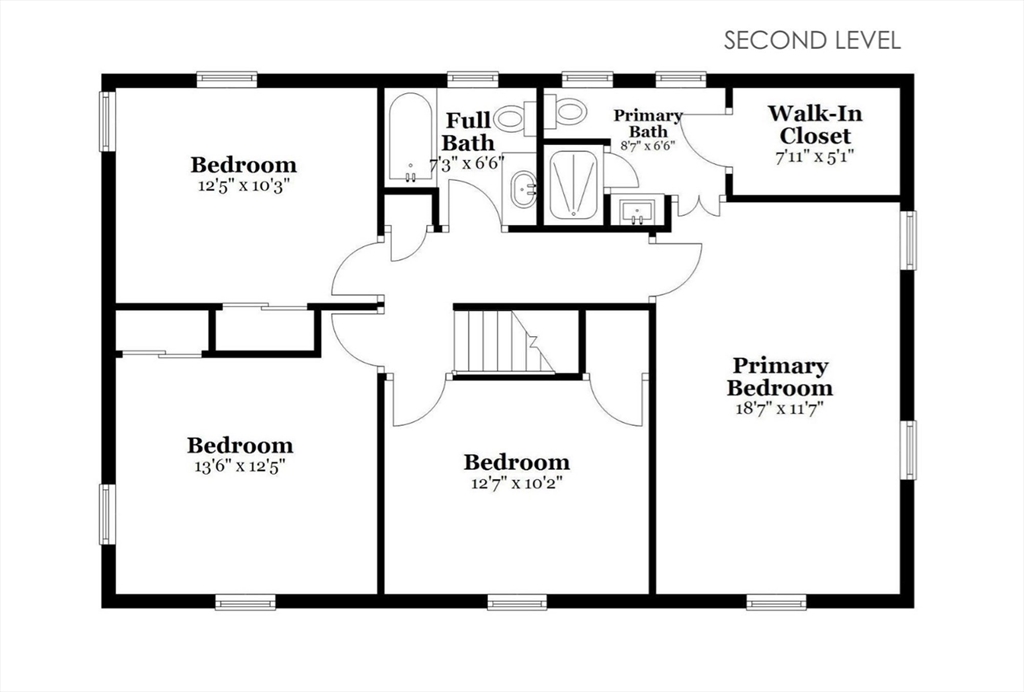
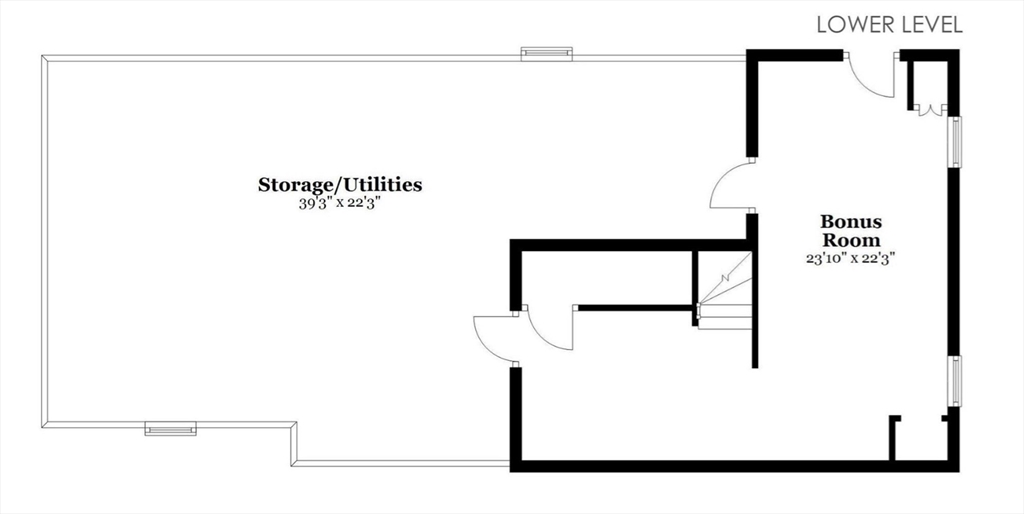
Welcome Home! Desirable layout combines cook's kitchen and family room with cathedral ceiling and gas fireplace. French doors from the family room open to the coveted 3 season porch. You'll be delighted with the views from both the porch and kitchen windows overlooking the flat backyard, bluestone patio and trees beyond. Large front to back dining room makes entertaining a delight. Comfortable living room offers flexibility for gathering, homework, reading, dining, options are endless. Functional half bath with decor update. Upstairs the spacious and bright primary bedroom features a refreshed ensuite bathroom and sizeable walk- in closet. Three other generously sized bedrooms and hall bath complete the second floor. Lower level offers partially finished bonus space plus loads of storage and hobby space. The tiled mudroom with combined laundry and access to the 3 car garage makes for an easy flow. Great access to rt. 2 , the T, and the rail trail. A Must See!

Share Property

Location

1 Carlton Dr, Acton, MA 01720

Status

Sold
Elizabeth Bain

Elizabeth Bain

TITLE

Realtor®

Property Amenities

Interior
Laundry room Flooring - Stone/Ceramic Tile, First Floor
Appliances Gas Water Heater, Water Heater, Oven, Dishwasher, Microwave, Range, Refrigerator, Washer, Dryer, Vacuum System
Flooring Wood, Tile, Carpet, Flooring - Wall to Wall Carpet, Flooring - Wood
Total Bedrooms: 4
Half Bathrooms: 1
Full Bathrooms: 2
Other Interior Features Bonus Room, Sun Room, Central Vacuum
Area & Lot
Total area 2,781 Sq.Ft.
Lot Area 1.02 Acres
Living area 2,781 Sq.Ft.
MLS® ID 73488618
Year Built 1970
High School Ab
Middle School R.J. Grey
Elementary School Acton
Architecture Styles Colonial
Type Residential
Status Sold
Exterior
Air conditioning Central Air
Heat type Baseboard, Natural Gas
Water Source Public
Garage Space 3.0
Sewer Private Sewer
Other Exterior Features Porch - Enclosed, Patio
Parking Attached, Paved Drive, Off Street
Roof Shingle
Finance
Sales Price $1,245,000
Real Estate Tax $14,646 yearly

Work With Elizabeth

Whether you are looking for a new home or thinking about selling your current home, call me today. I will put my expertise to work to provide you guidance and advice on what you need to know to make the best possible decision for your real estate needs.