Leave a Message

Thank you for your message. We will be in touch with you shortly.

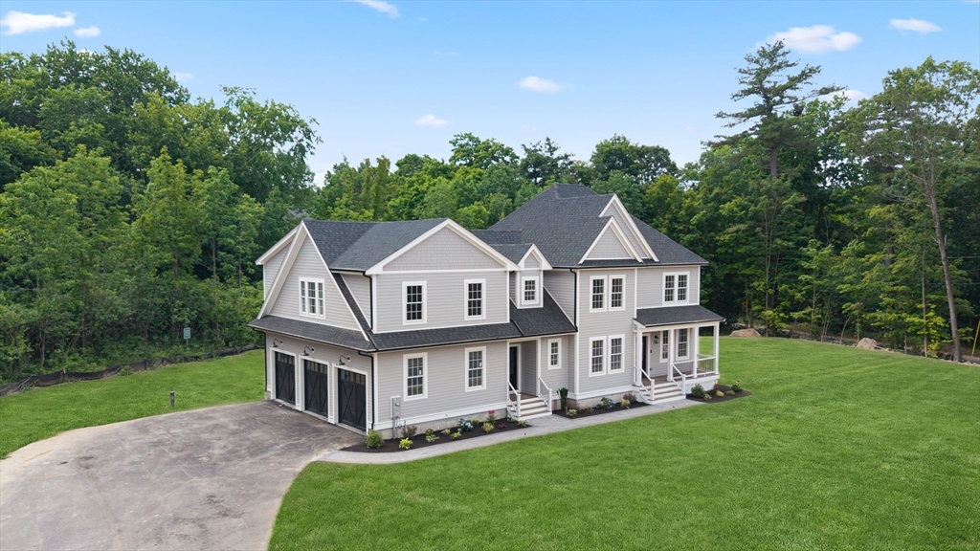
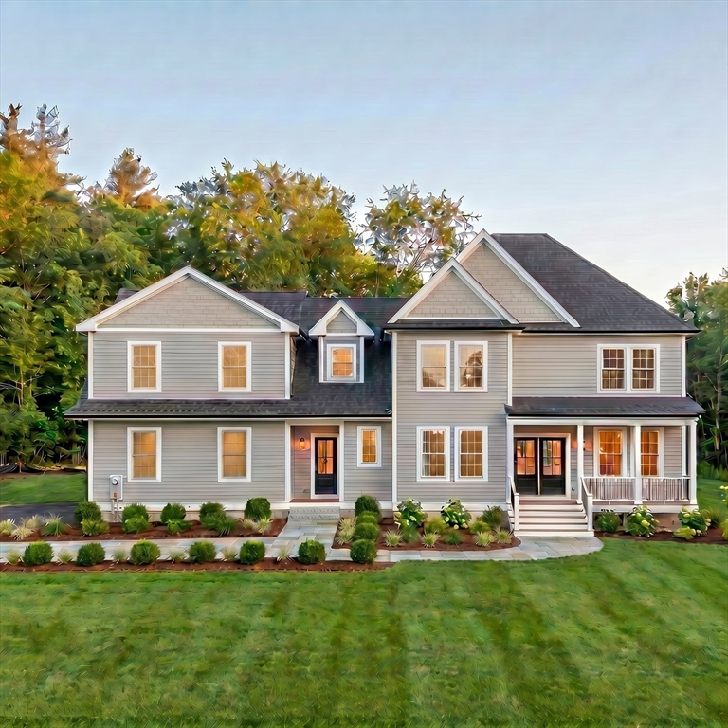
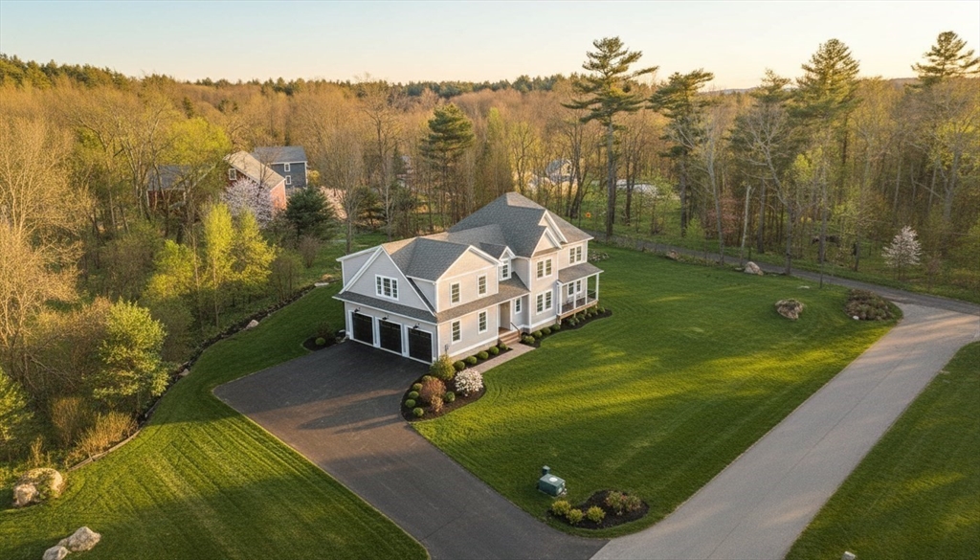
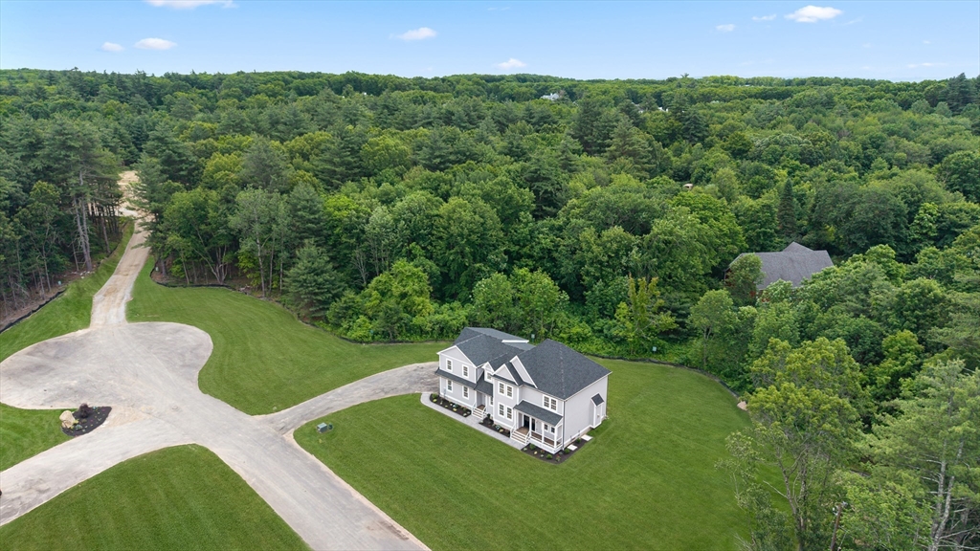
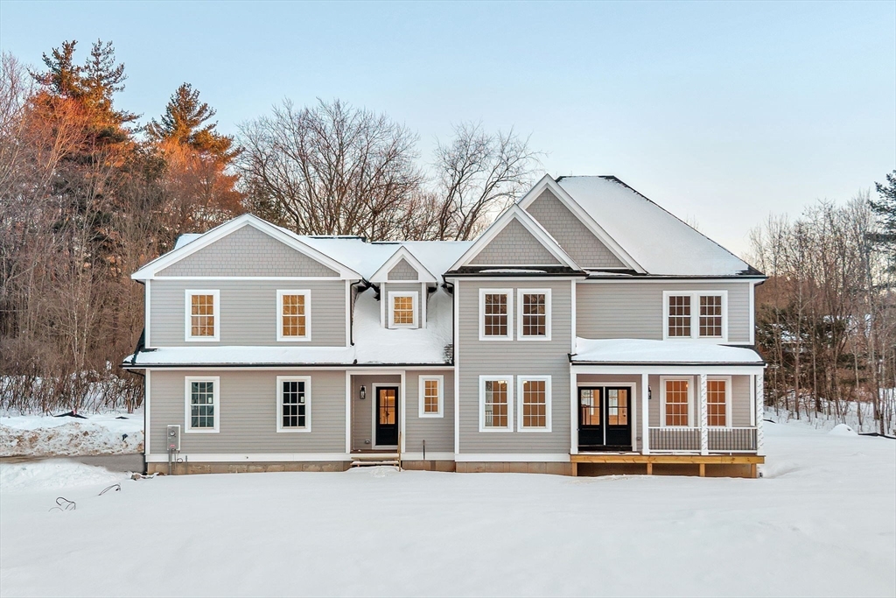
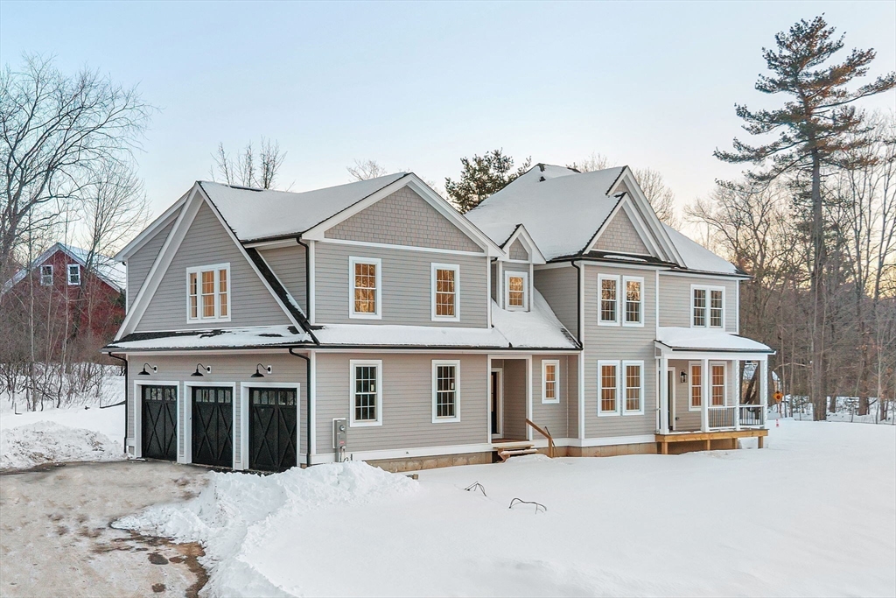
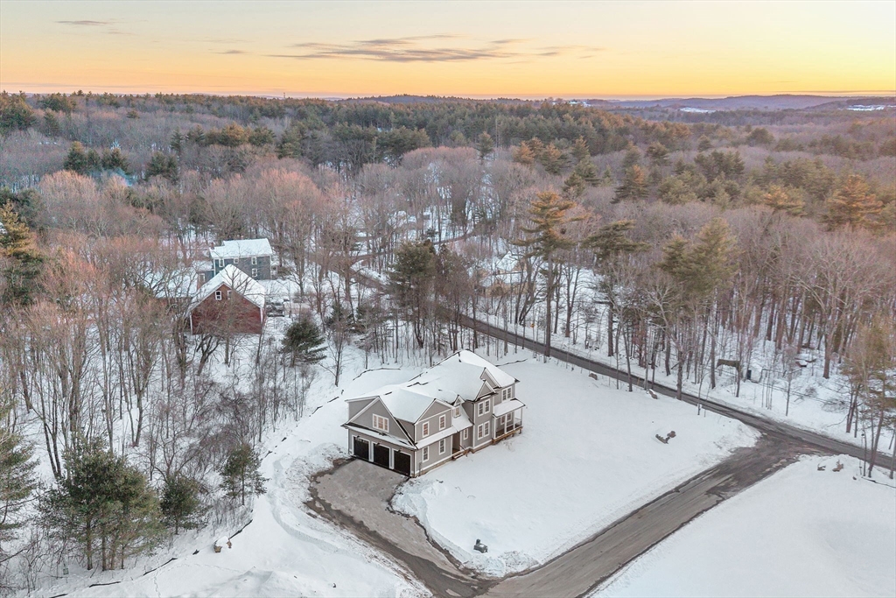
Gray two-story home with a three-car garage, curved driveway, and wooded lawn.
11 Sanders Lane
11 Sanders Lane
11 Sanders Lane
11 Sanders Lane
11 Sanders Lane
11 Sanders Lane
11 Sanders Lane
11 Sanders Lane
11 Sanders Lane
11 Sanders Lane
11 Sanders Lane
11 Sanders Lane
11 Sanders Lane
11 Sanders Lane
11 Sanders Lane
11 Sanders Lane
11 Sanders Lane
11 Sanders Lane
11 Sanders Lane
11 Sanders Lane
11 Sanders Lane
11 Sanders Lane
11 Sanders Lane
11 Sanders Lane
11 Sanders Lane
11 Sanders Lane
11 Sanders Lane
11 Sanders Lane
11 Sanders Lane
11 Sanders Lane
11 Sanders Lane
11 Sanders Lane
VIEW PHOTOS
$1,500,000

11 Sanders Lane

4 Beds 4 Baths 3,489 Sq.Ft. 1.89 Acres

Description

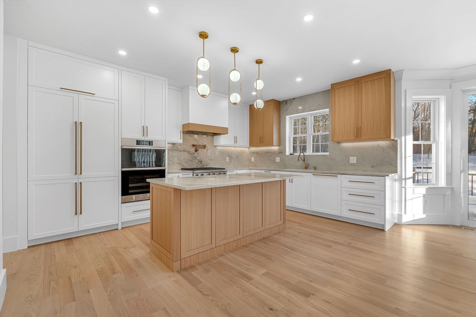
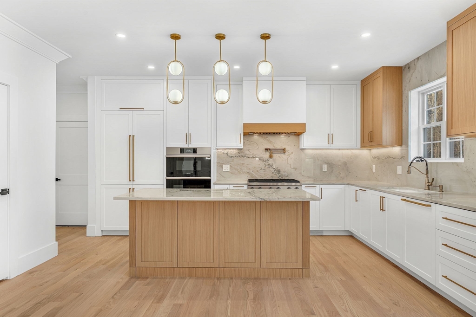
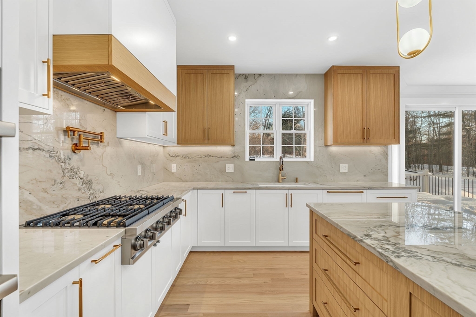
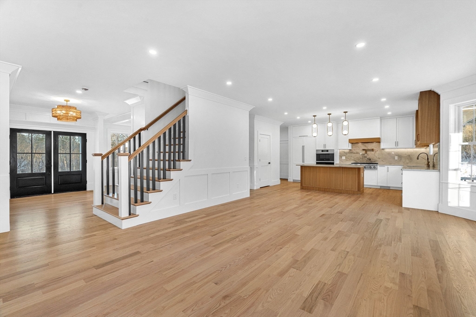
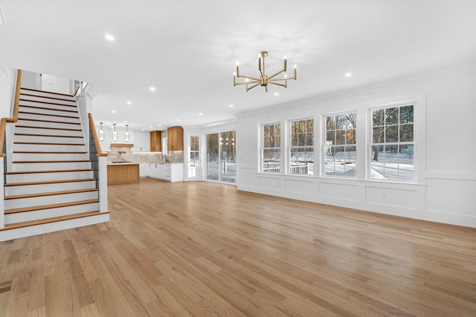
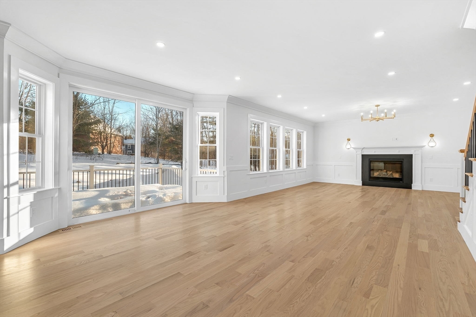
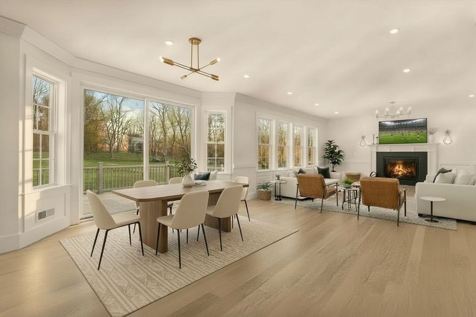
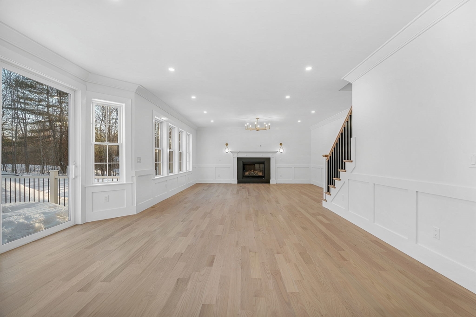
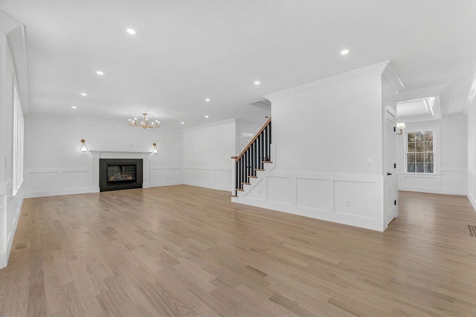
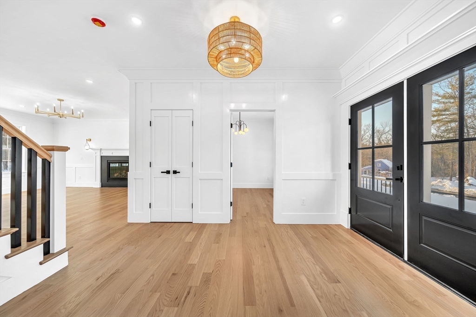
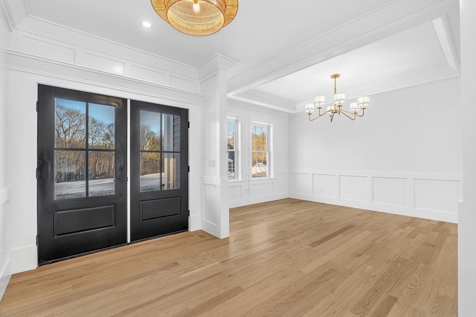
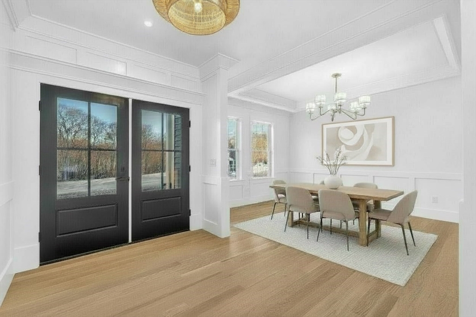
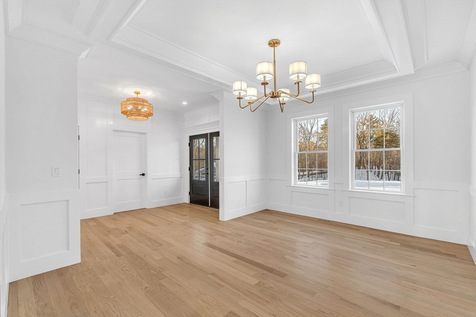
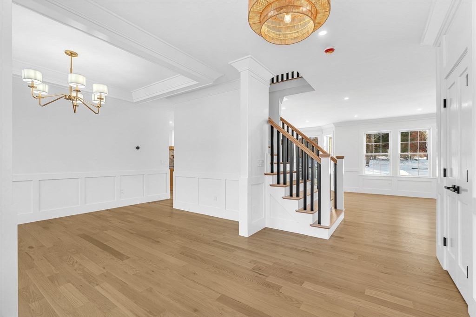
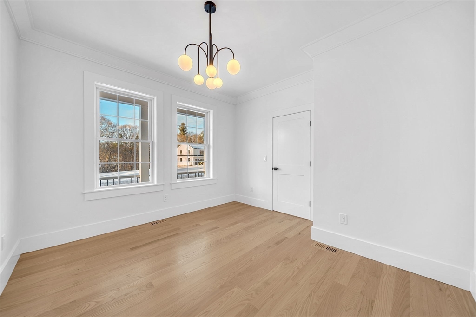
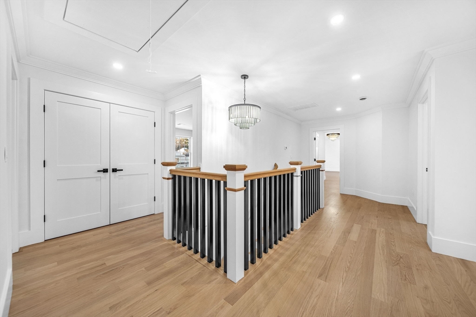
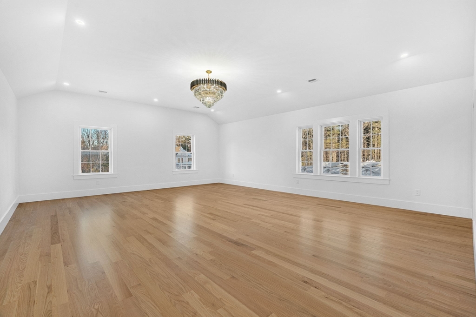
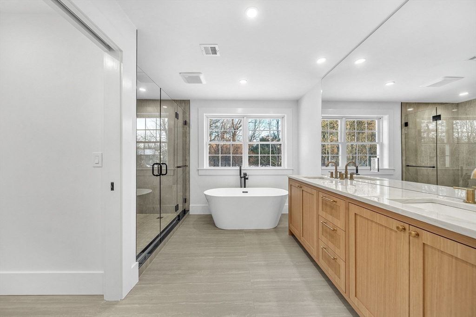
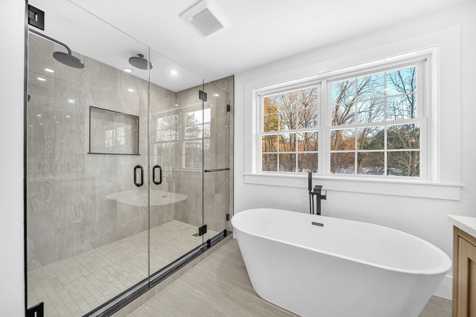
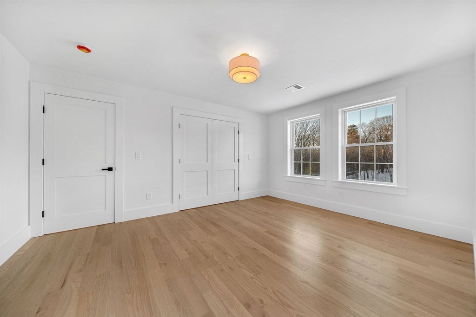
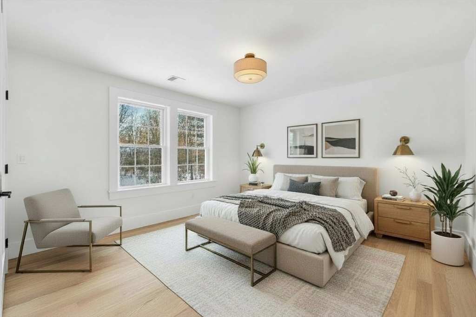
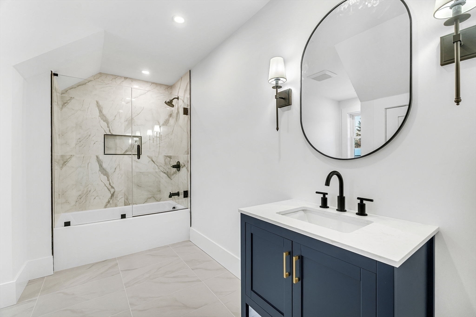
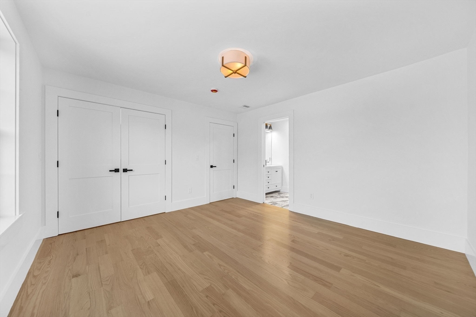
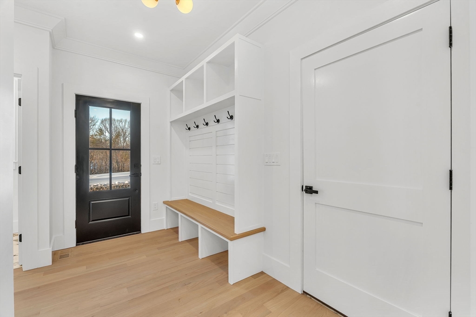
Ready for Move In! Welcome to Bolton Hill Estates, where modern luxury meets timeless farmhouse charm. Nestled in Bolton, just minutes from Bolton Center and downtown Hudson, this 3,480 sq. ft. home offers 4 bedrooms, 3.5 baths, and a 3-car garage on a private lot. Enjoy sun-filled open spaces, a gourmet kitchen with blend of white and wood cabinetry, quartz countertops, and premium finishes. Relax in your spa-inspired primary suite or entertain in style with hardwood floors throughout and thoughtful design touches at every turn. Experience refined New England living in this exceptional new neighborhood.**GPS: Use 279 South Bolton Rd (across the street)**

Share Property

Location

11 Sanders Lane, Bolton, MA 01740

Status

Sold

Date Sold

September 25, 2026
Elizabeth Bain

Elizabeth Bain

TITLE

Realtor®

Property Amenities

Interior
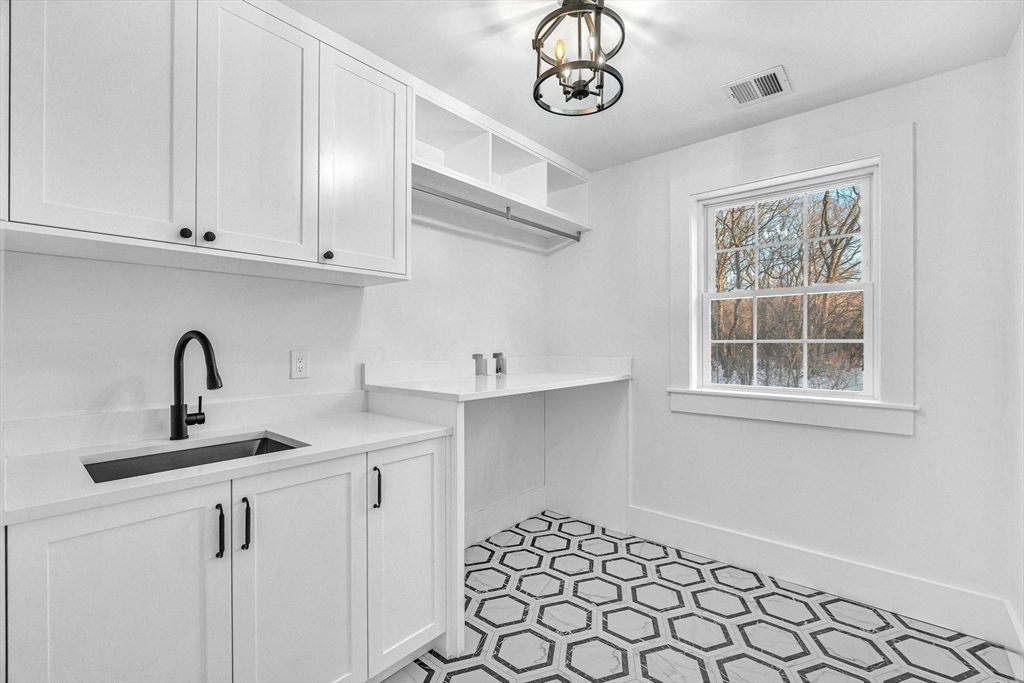
Laundry room Second Floor
Fireplace Family Room
Appliances Water Heater, Tankless Water Heater, Range, Oven, Dishwasher, Refrigerator, Freezer
Flooring Wood, Tile, Flooring - Stone/Ceramic Tile
Total Bedrooms: 4
Half Bathrooms: 1
Full Bathrooms: 3
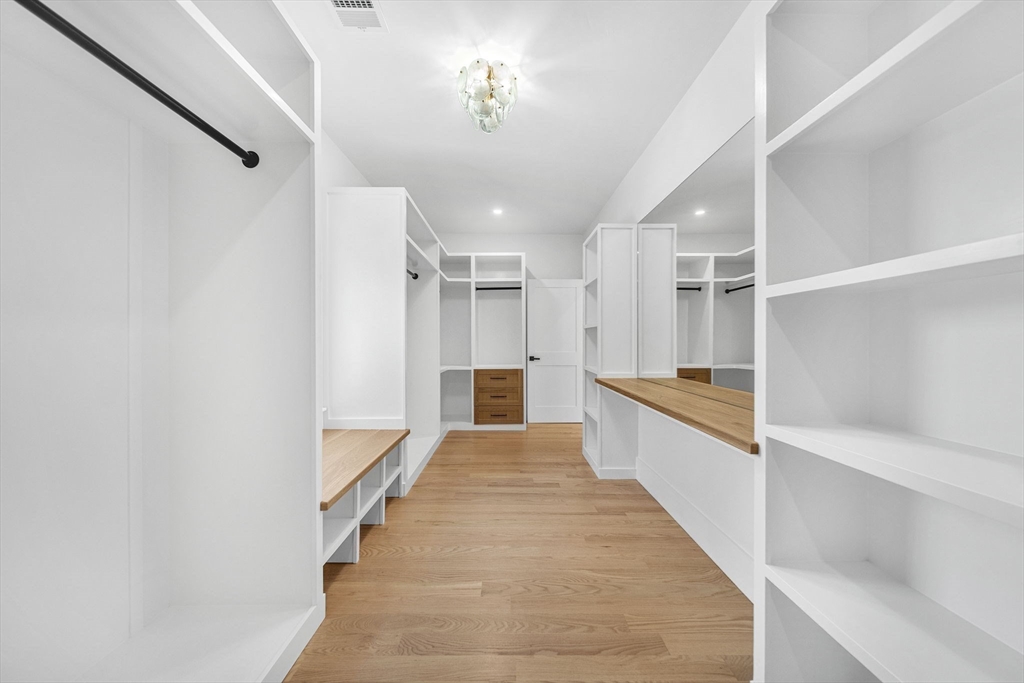
Other Interior Features Bathroom - Full, Bathroom - Double Vanity/Sink, Bathroom - With Tub Shower, Closet, Bathroom, Mud Room
Area & Lot
Total area 3,489 Sq.Ft.
Lot Area 1.89 Acres
Living area 3,489 Sq.Ft.
MLS® ID 73503355
Year Built 2025
High School Nashoba
Middle School Nashoba
Architecture Styles Colonial
Type Residential
Status Sold
Exterior
Air conditioning Central Air
Heat type Central, Forced Air, Propane
Water Source Private
Garage Space 3.0
Sewer Private Sewer
Other Exterior Features Porch, Deck
Parking Attached, Paved Drive, Paved
Lot Features Cul-De-Sac, Corner Lot, Wooded
Roof Shingle
Utilities for Gas Range
Finance
Sales Price $1,500,000
Real Estate Tax $999,999 yearly

Work With Elizabeth

Whether you are looking for a new home or thinking about selling your current home, call me today. I will put my expertise to work to provide you guidance and advice on what you need to know to make the best possible decision for your real estate needs.