Leave a Message

Thank you for your message. We will be in touch with you shortly.

189 Playstead Road
189 Playstead Road
189 Playstead Road
189 Playstead Road
189 Playstead Road
189 Playstead Road
189 Playstead Road
189 Playstead Road
189 Playstead Road
189 Playstead Road
189 Playstead Road
189 Playstead Road
189 Playstead Road
189 Playstead Road
189 Playstead Road
189 Playstead Road
189 Playstead Road
189 Playstead Road
189 Playstead Road
189 Playstead Road
189 Playstead Road
189 Playstead Road
189 Playstead Road
189 Playstead Road
189 Playstead Road
189 Playstead Road
189 Playstead Road
189 Playstead Road
189 Playstead Road
189 Playstead Road
189 Playstead Road
189 Playstead Road
189 Playstead Road
189 Playstead Road
189 Playstead Road
189 Playstead Road
189 Playstead Road
189 Playstead Road
189 Playstead Road
189 Playstead Road
189 Playstead Road
189 Playstead Road
VIEW PHOTOS
$861,000

189 Playstead Road

3 Beds 2 Baths 1,872 Sq.Ft. 5,665 Sq.Ft.

Description

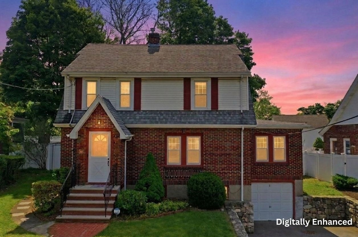
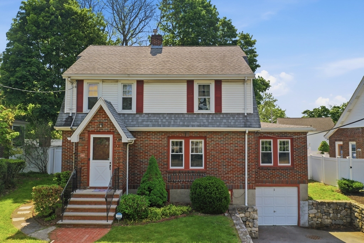
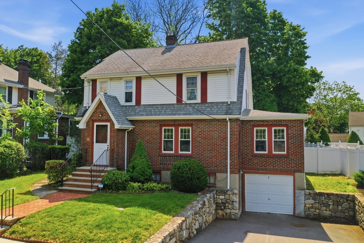
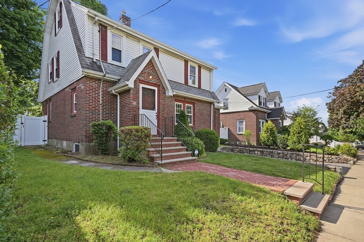
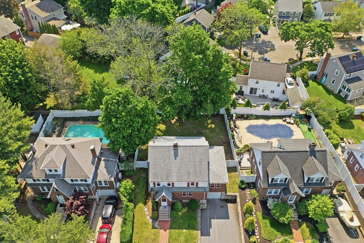
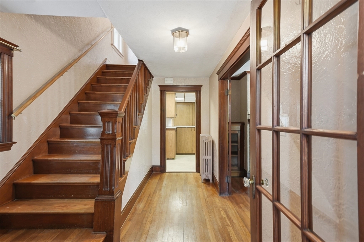
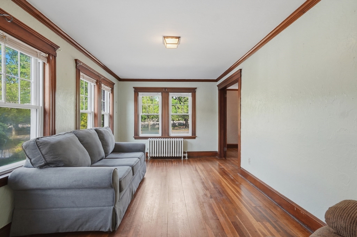
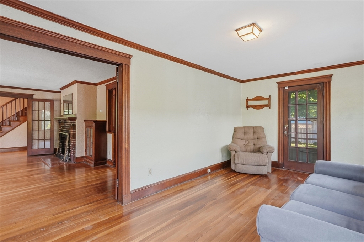
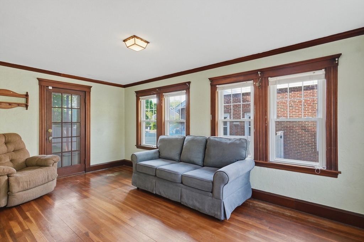
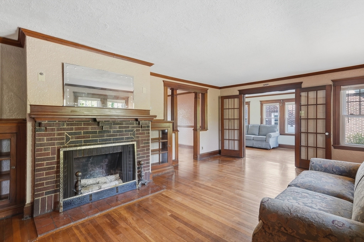
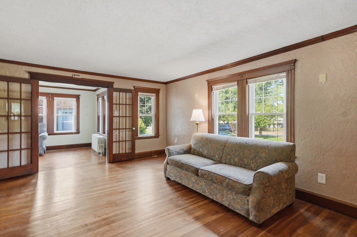
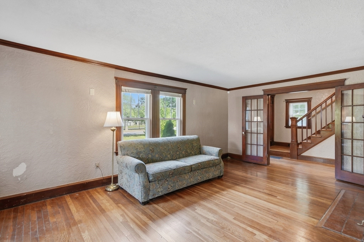
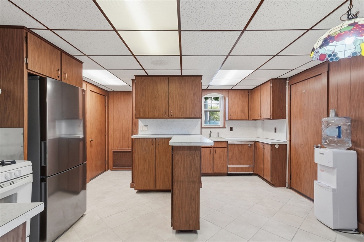
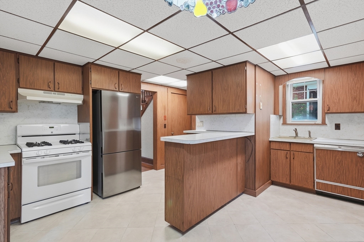
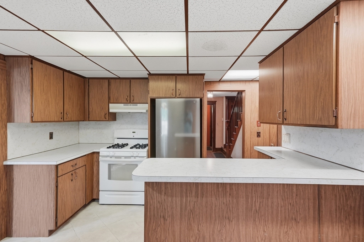
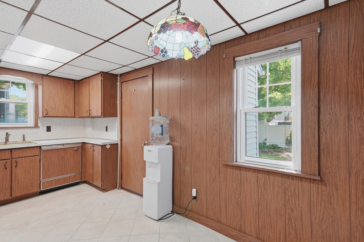
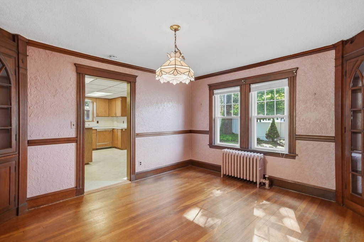
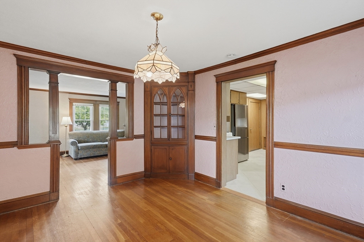
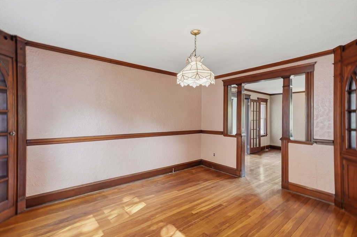
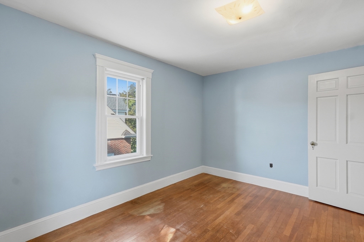
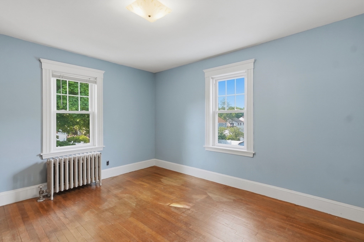
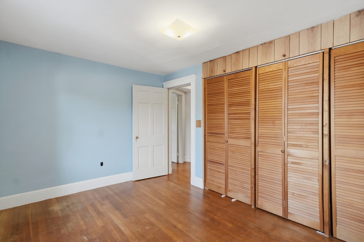
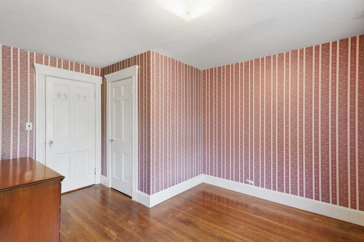
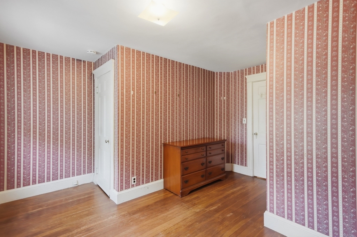
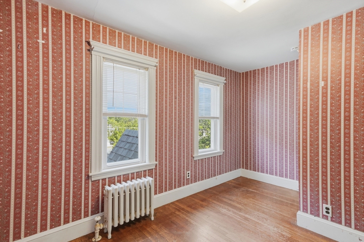
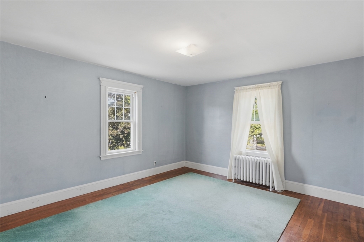
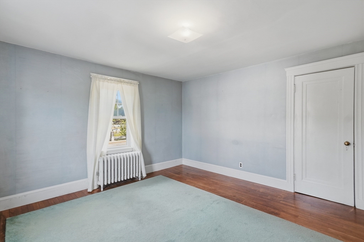
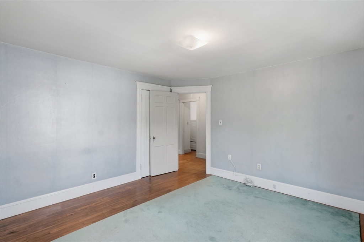
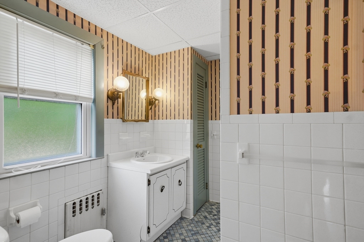
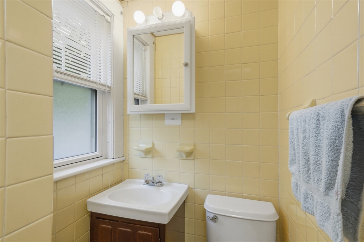
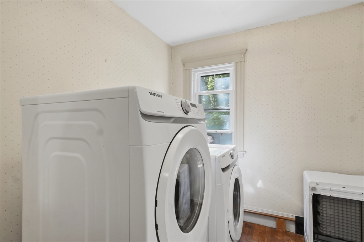
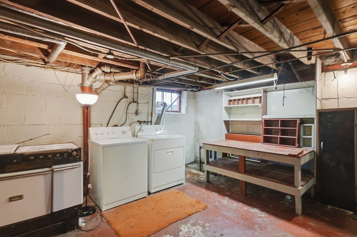
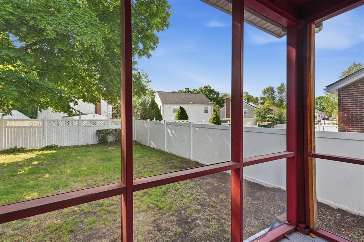
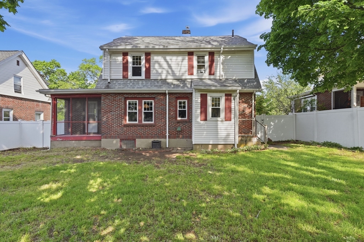
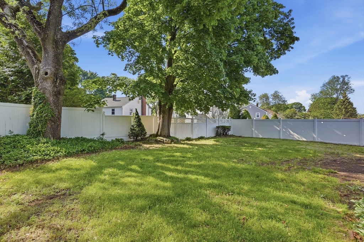
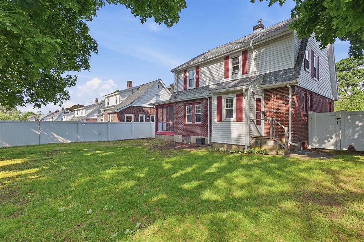
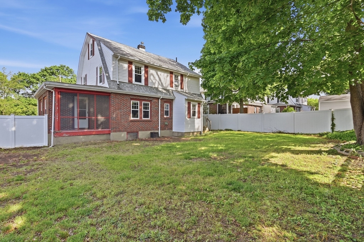
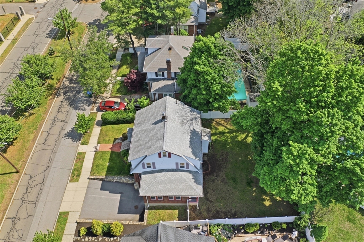
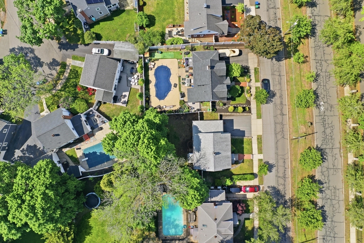
Charming & full of character, this classic Gambrel offers timeless details & warm, inviting living spaces throughout. Hardwood floors flow through the home, while the sun-filled living room showcases custom built-ins, elegant French doors & a cozy fireplace perfect for relaxing evenings. Formal dining room features chair rail detail & additional custom built-ins, creating an ideal space for entertaining. The spacious kitchen offers tile flooring, a gas stove, and a dining area w/ a convenient half bath just off the kitchen. A bright sun-room leads to a screened-in porch overlooking the outdoors, providing the perfect spot to enjoy morning coffee. Upstairs, you'll find 3 bedrooms, second-floor laundry & a full bath, along with access to a walk-up attic offering excellent storage or future expansion potential. Additional highlights include a walkout basement with additional ample storage, one-car garage & a beautiful stone wall surrounding the driveway, adding to the home's curb appeal.

Share Property

Location

189 Playstead Road, Medford, MA 02155

Status

Sold

Date Sold

June 30, 2026
Elizabeth Bain

Elizabeth Bain

TITLE

Realtor®

Property Amenities

Interior
Laundry room Flooring - Hardwood, Electric Dryer Hookup, Washer Hookup, Second Floor, Gas Dryer Hookup
Fireplace Living Room
Appliances Gas Water Heater, Water Heater, Range, Refrigerator, Washer, Dryer
Flooring Tile, Concrete, Hardwood
Total Bedrooms: 3
Half Bathrooms: 1
Full Bathrooms: 1
Other Interior Features Walk-up Attic
Area & Lot
Total area 1,872 Sq.Ft.
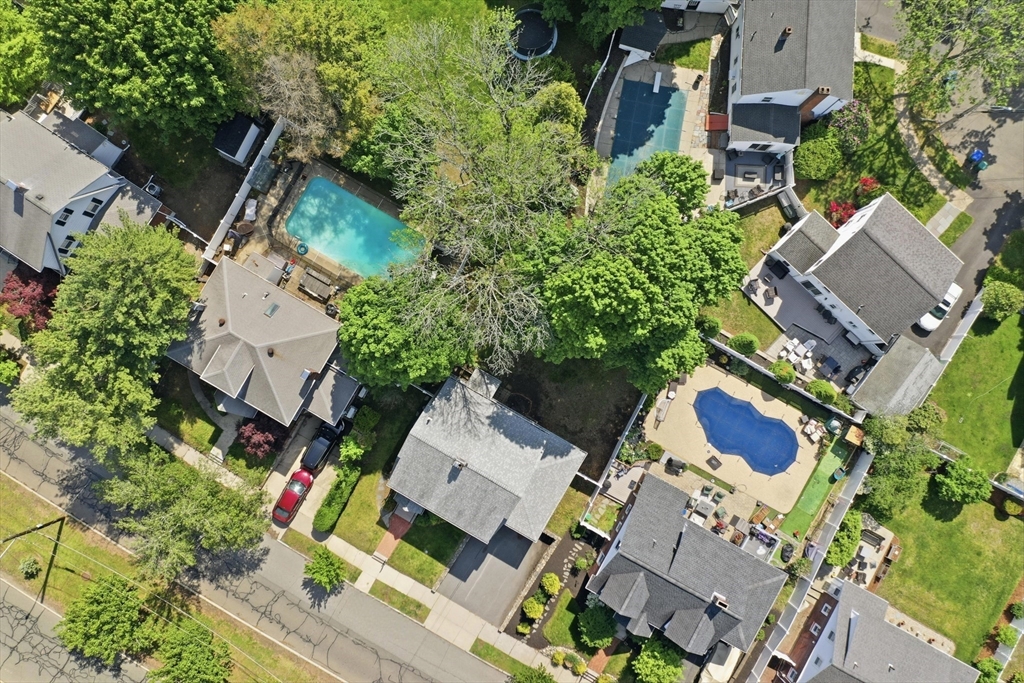
Lot Area 5,665 Sq.Ft.
Living area 1,872 Sq.Ft.
MLS® ID 73522600
Year Built 1930
Type Residential
Status Sold
Exterior
Air conditioning None
Heat type Steam, Natural Gas
Disability Features No
Water Source Public
Garage Space 1.0
Sewer Public Sewer
Other Exterior Features Porch, Porch - Screened, Rain Gutters, Fenced Yard, Stone Wall
Parking Attached, Paved Drive, Paved
Roof Shingle
Utilities for Gas Range, for Gas Dryer, for Electric Dryer, Washer Hookup
Finance
Sales Price $861,000
Real Estate Tax $7,655 yearly

Work With Elizabeth

Whether you are looking for a new home or thinking about selling your current home, call me today. I will put my expertise to work to provide you guidance and advice on what you need to know to make the best possible decision for your real estate needs.