Leave a Message

Thank you for your message. We will be in touch with you shortly.

33 Heather Drive
33 Heather Drive
33 Heather Drive
33 Heather Drive
33 Heather Drive
33 Heather Drive
33 Heather Drive
33 Heather Drive
33 Heather Drive
33 Heather Drive
33 Heather Drive
33 Heather Drive
33 Heather Drive
33 Heather Drive
33 Heather Drive
33 Heather Drive
33 Heather Drive
33 Heather Drive
33 Heather Drive
33 Heather Drive
33 Heather Drive
33 Heather Drive
33 Heather Drive
33 Heather Drive
33 Heather Drive
33 Heather Drive
33 Heather Drive
33 Heather Drive
33 Heather Drive
33 Heather Drive
33 Heather Drive
33 Heather Drive
33 Heather Drive
33 Heather Drive
VIEW PHOTOS
$796,500

33 Heather Drive

3 Beds 2 Baths 1,780 Sq.Ft. 0.63 Acres

Description

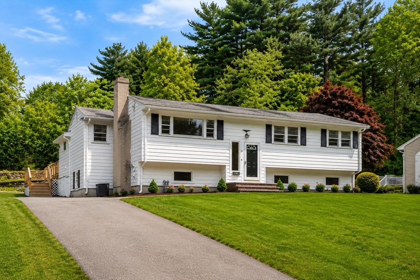
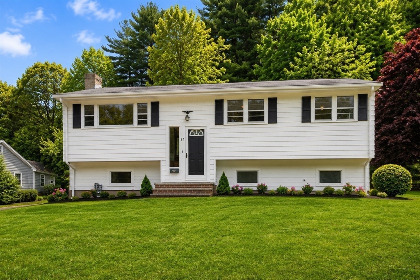
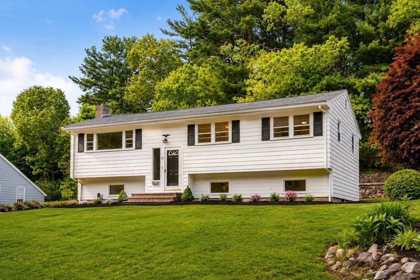
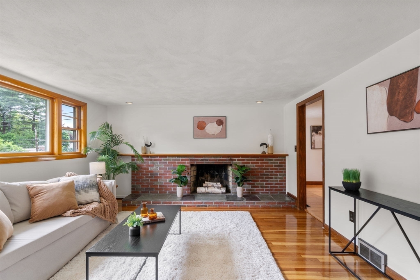
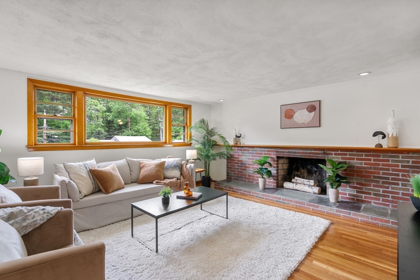
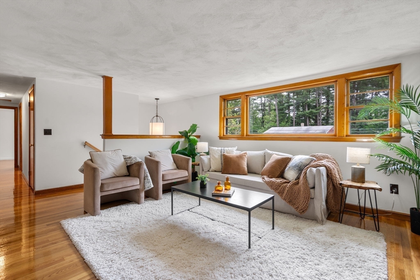
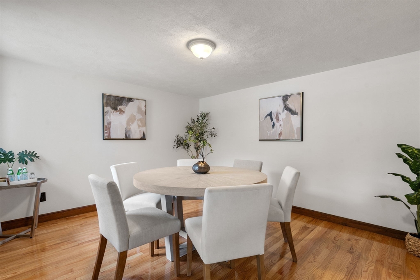
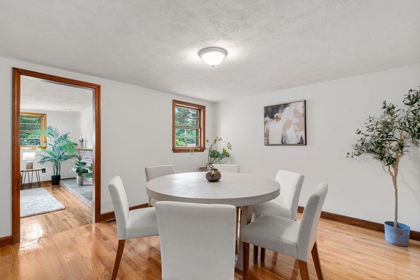
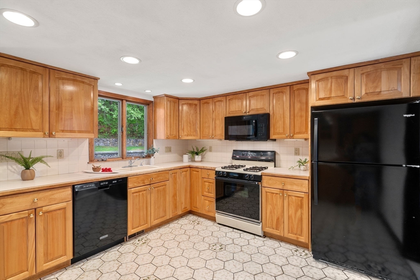
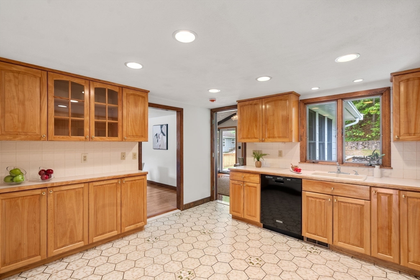
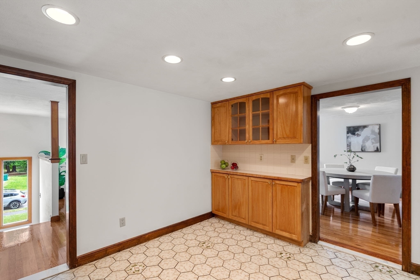
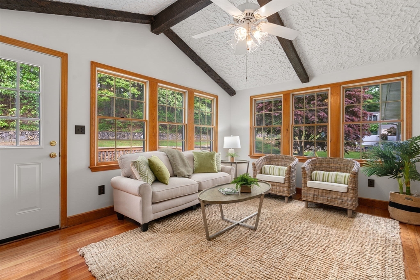
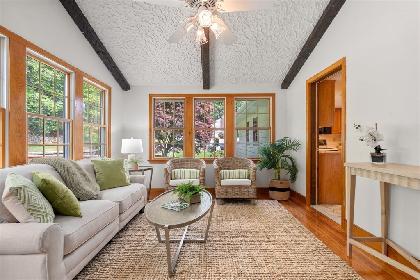
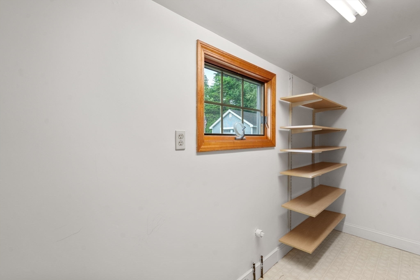
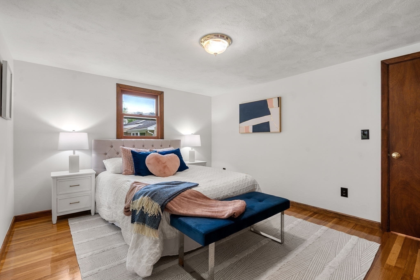
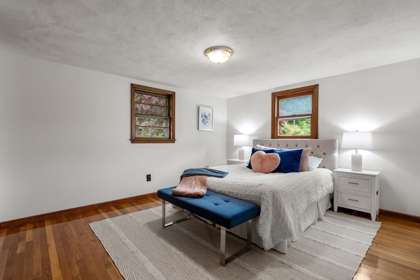
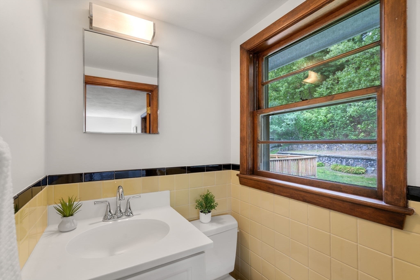
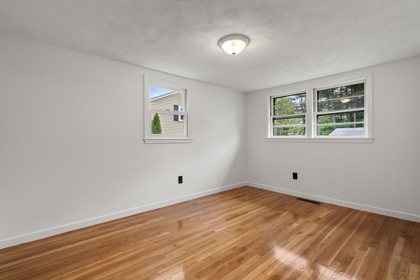
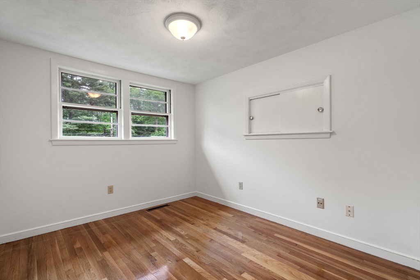
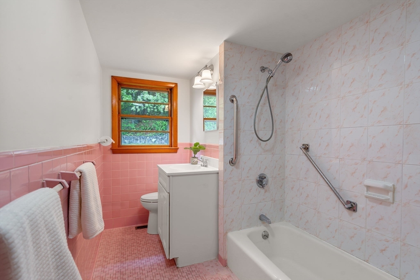
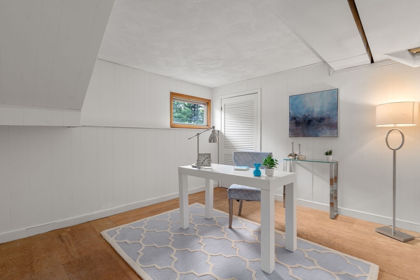
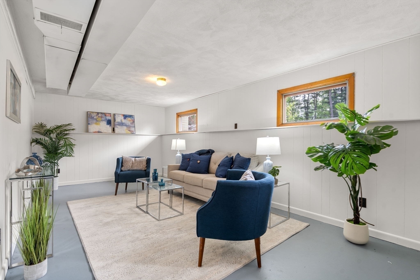
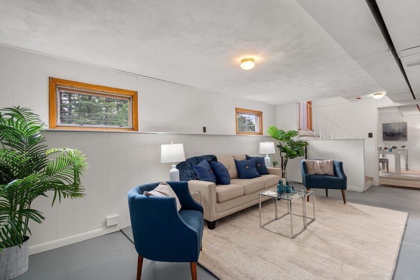
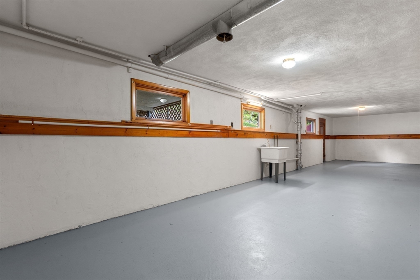
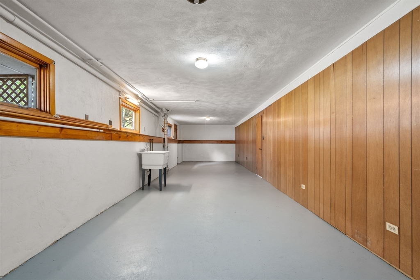
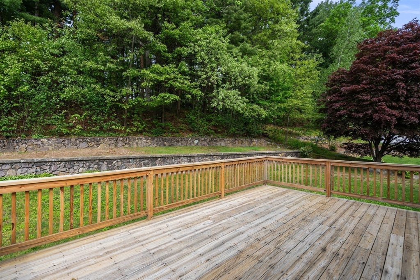
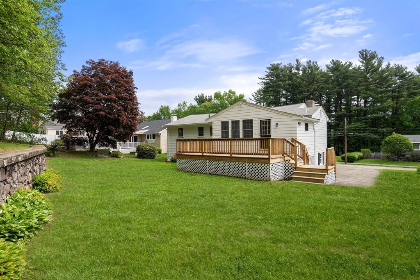
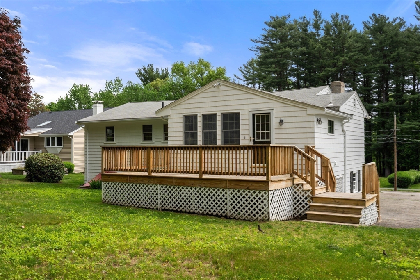
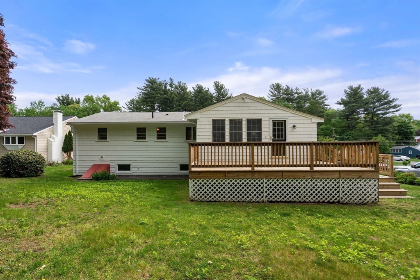
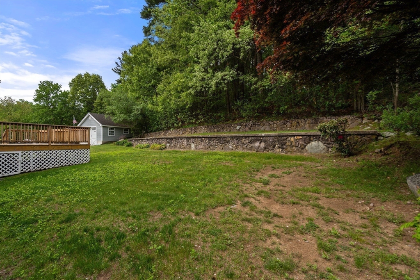
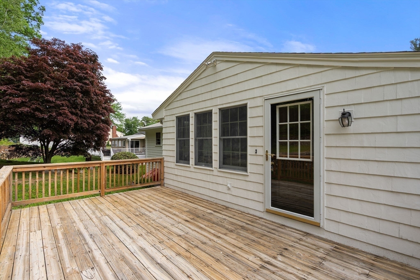
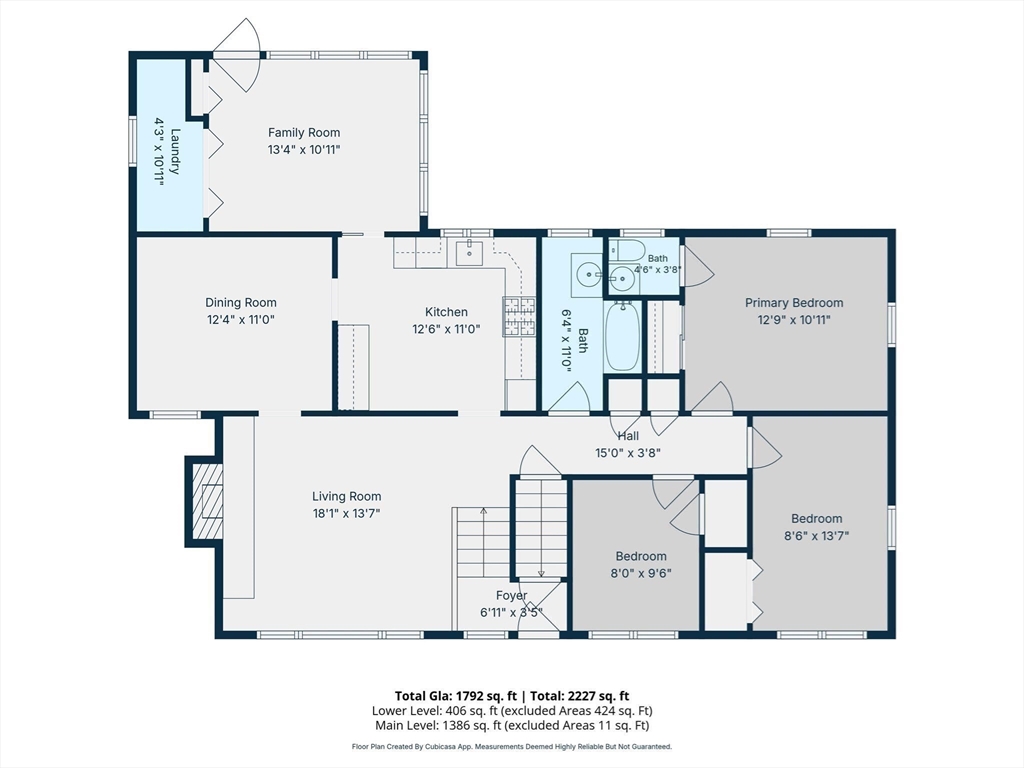
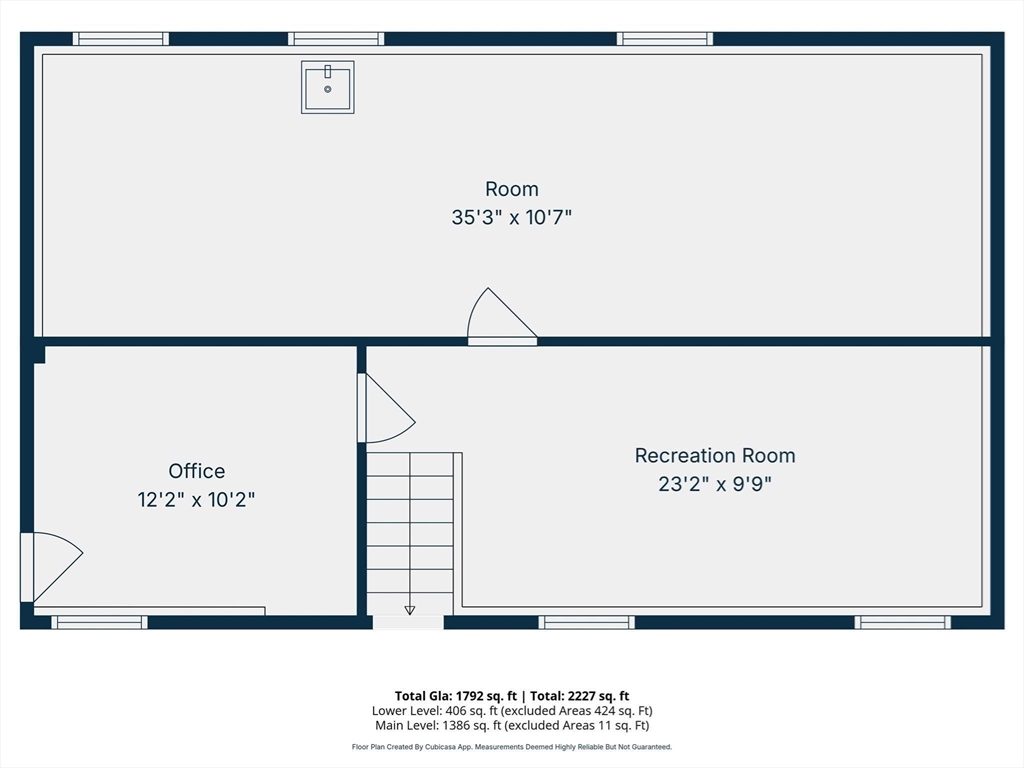
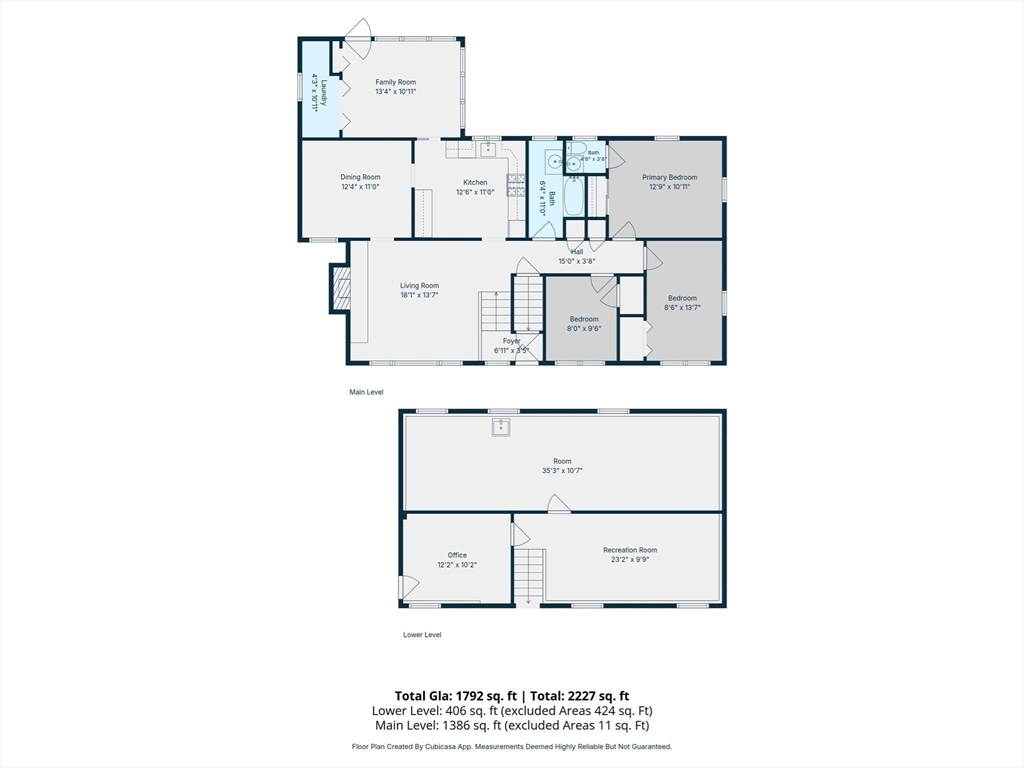
Set on a beautiful 0.63-acre lot in the desirable Prescott Elementary district, this meticulously maintained 3-bedroom split-level home offers flexible living space, a vaulted sunroom, and a peaceful tree-lined backyard. Walls of windows fill the sunroom with natural light and open to an expansive rear deck, perfect for entertaining, relaxing, or gardening. The kitchen with solid wood cabinetry opens to the dining room with brand-new hardwood flooring and the sunroom with convenient main-level laundry. Three bedrooms feature hardwood floors, including a primary bedroom with private half bath and room for expansion. The partially finished lower level offers a family/recreation room, office or potential 4th bedroom, playroom, ample storage, second laundry hookups, and potential for an additional bath. Freshly painted inside and out with central A/C, gas heat, public utilities, walk to conservation trails, and minutes to Rt. 1, I-95, and Norwood Central commuter rail.

Share Property

Location

33 Heather Drive, Norwood, MA 02062

Status

Sold

Date Sold

June 26, 2026
Elizabeth Bain

Elizabeth Bain

TITLE

Realtor®

Property Amenities

Interior
Laundry room Flooring - Laminate, Main Level, First Floor
Fireplace Living Room
Appliances Gas Water Heater, Range, Dishwasher, Microwave, Refrigerator
Flooring Tile, Hardwood
Total Bedrooms: 3
Half Bathrooms: 1
Full Bathrooms: 1
Other Interior Features Bonus Room, Home Office
Area & Lot
Total area 1,780 Sq.Ft.
Lot Area 0.63 Acres
Living area 1,780 Sq.Ft.
MLS® ID 73524628
Year Built 1957
High School Norwood High
Middle School Coakley Middle School
Elementary School Prescott
Architecture Styles Split Entry
Type Residential
Status Sold
Exterior
Air conditioning Central Air
Heat type Forced Air, Natural Gas
Water Source Public
Sewer Public Sewer
Other Exterior Features Deck
Parking Paved Drive, Off Street
Lot Features Wooded
Roof Shingle
Utilities for Gas Range
Finance
Sales Price $796,500
Real Estate Tax $7,375 yearly

Work With Elizabeth

Whether you are looking for a new home or thinking about selling your current home, call me today. I will put my expertise to work to provide you guidance and advice on what you need to know to make the best possible decision for your real estate needs.