Leave a Message

Thank you for your message. We will be in touch with you shortly.

37 Cresthaven Drive
37 Cresthaven Drive
37 Cresthaven Drive
37 Cresthaven Drive
37 Cresthaven Drive
37 Cresthaven Drive
37 Cresthaven Drive
37 Cresthaven Drive
37 Cresthaven Drive
37 Cresthaven Drive
37 Cresthaven Drive
37 Cresthaven Drive
37 Cresthaven Drive
37 Cresthaven Drive
37 Cresthaven Drive
37 Cresthaven Drive
37 Cresthaven Drive
37 Cresthaven Drive
37 Cresthaven Drive
37 Cresthaven Drive
37 Cresthaven Drive
VIEW PHOTOS
$810,000

37 Cresthaven Drive

3 Beds 2 Baths 1,762 Sq.Ft. 0.78 Acres

Description

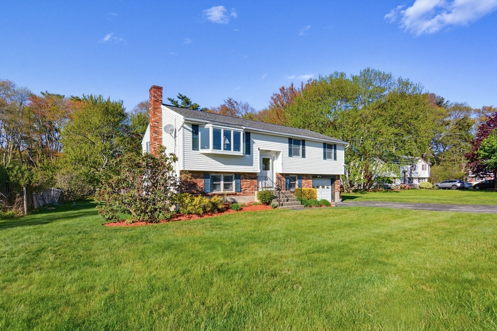
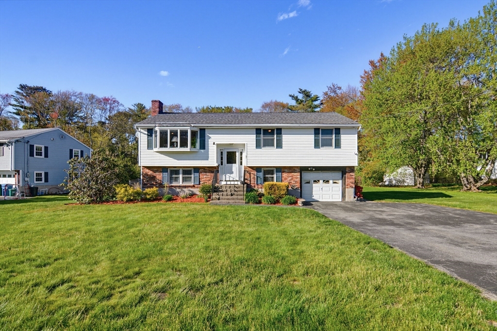
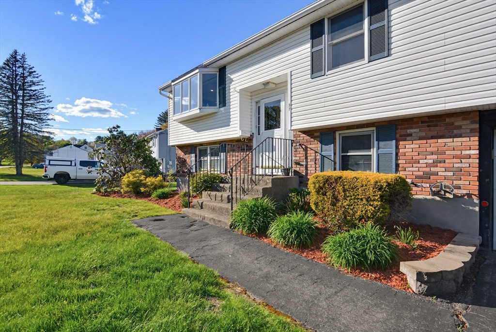
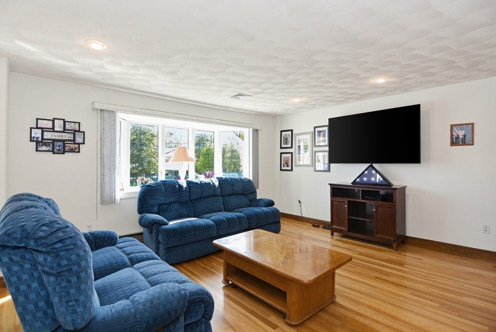
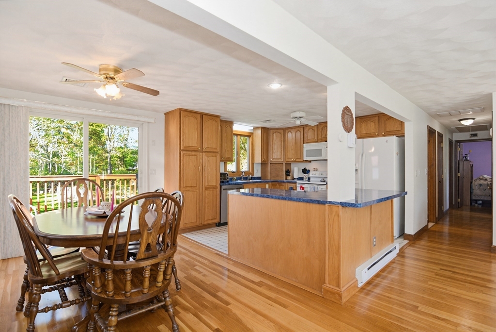
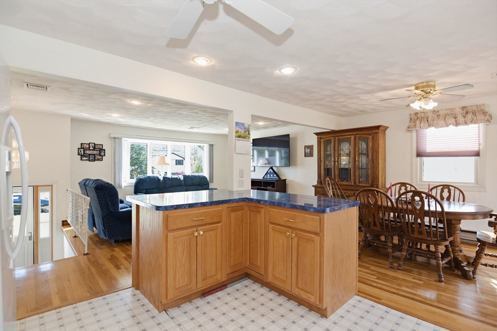
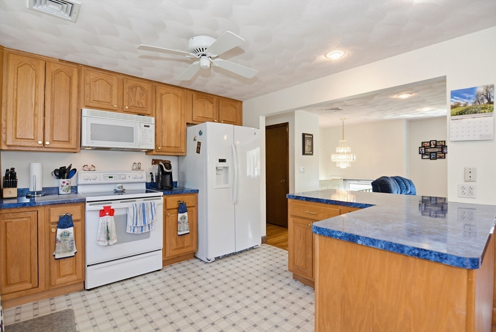
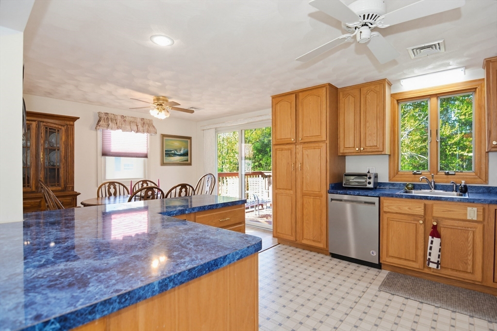
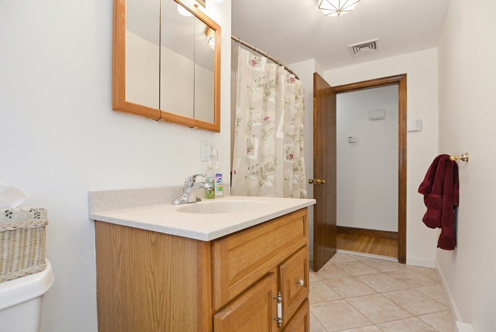
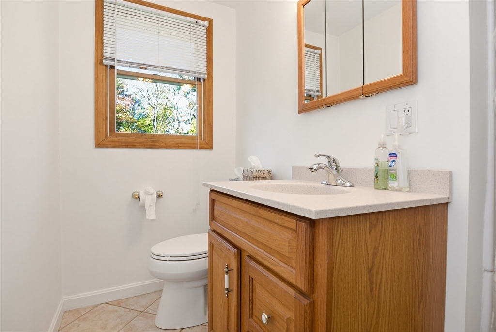
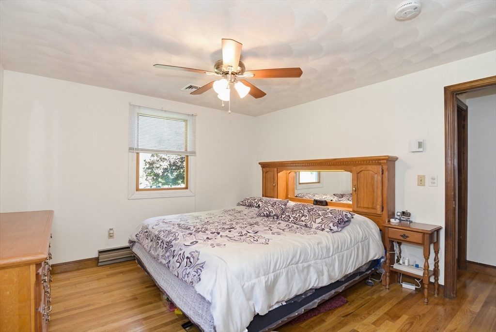
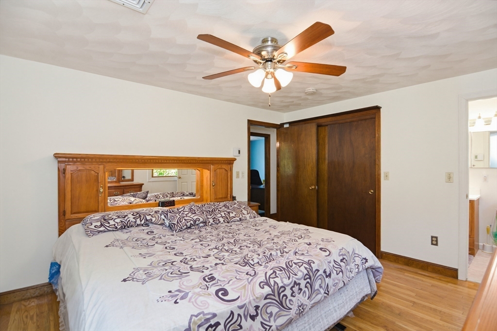
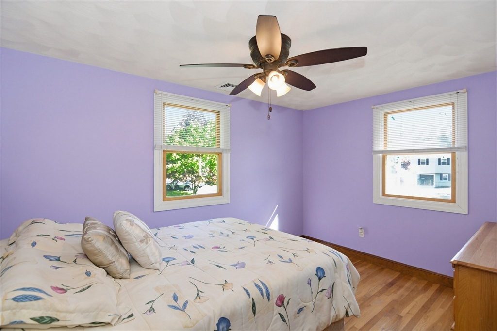
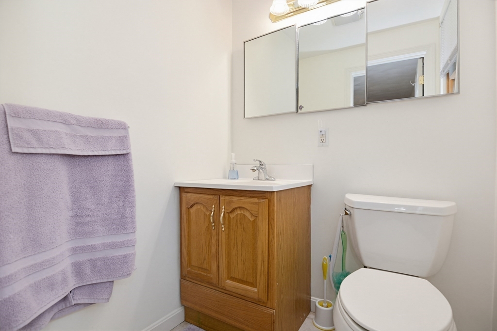
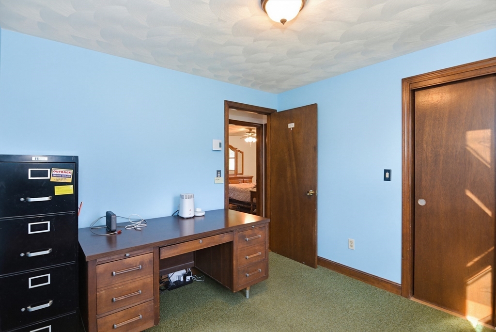
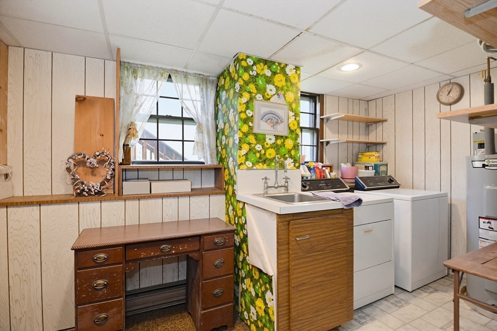
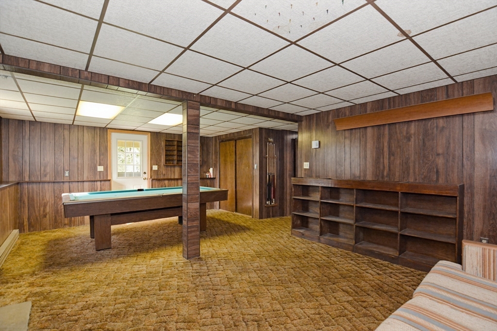
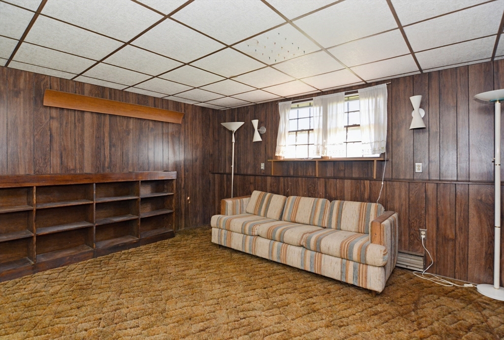
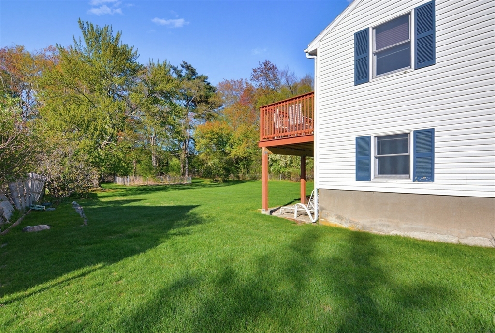
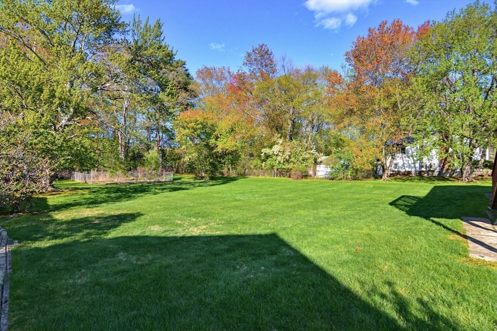
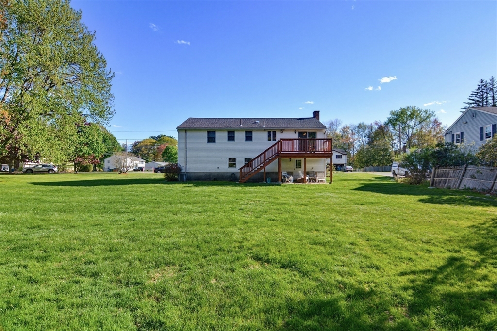
Welcome to 37 Cresthaven Drive! Tucked away in a quiet semi-cul-de-sac neighborhood, this meticulously maintained 3-bedroom, 1.5-bath split-level home has been lovingly cared for by the same owner since 1970. Set on a expansive, flat lot of nearly .8 acres, the property offers a rare combination of privacy, usable outdoor space, and mature landscaping. Inside, you'll find spacious, light-filled living areas, beautiful original hardwood floors on the main level, a convenient half bath off the primary bedroom, and a warm, well-maintained layout. Notable updates include a new roof in 2018, a new water heater in 2025, and recent deck work. The lower level offers a large den with fireplace and exterior access, plus an additional bedroom ideal as a bonus room or office. A dedicated laundry room with sink adds function and future bath potential. Convenient to shopping, dining, parks, and major routes, this is a rare opportunity in one of Burlington's most desirable neighborhoods.

Share Property

Location

37 Cresthaven Drive, Burlington, MA 01803

Status

Sold

Date Sold

June 29, 2026
Elizabeth Bain

Elizabeth Bain

TITLE

Realtor®

Property Amenities

Interior
Laundry room Flooring - Laminate, Electric Dryer Hookup, Washer Hookup, Sink, First Floor
Appliances Electric Water Heater, Range, Dishwasher, Microwave, Refrigerator, Washer, Dryer
Flooring Carpet, Laminate, Hardwood, Flooring - Wall to Wall Carpet
Total Bedrooms: 3
Half Bathrooms: 1
Full Bathrooms: 1
Other Interior Features Closet, Bonus Room, Den
Area & Lot
Total area 1,762 Sq.Ft.
Lot Area 0.78 Acres
Living area 1,762 Sq.Ft.
MLS® ID 73518919
Year Built 1970
High School Burlington High School
Middle School Marshall Simonds Middle School
Elementary School Pine Glen Elementary
Architecture Styles Split Entry
Type Residential
Status Sold
Exterior
Air conditioning Central Air
Heat type Electric Baseboard, Fireplace
Disability Features Accessible Entrance
Water Source Public
Garage Space 1.0
Sewer Public Sewer
Other Exterior Features Deck, Garden
Parking Attached, Paved
Lot Features Cleared, Level
Roof Shingle
Finance
Sales Price $810,000
Real Estate Tax $5,987 yearly

Work With Elizabeth

Whether you are looking for a new home or thinking about selling your current home, call me today. I will put my expertise to work to provide you guidance and advice on what you need to know to make the best possible decision for your real estate needs.