Leave a Message

Thank you for your message. We will be in touch with you shortly.

7 Banbury Dr.
7 Banbury Dr.
7 Banbury Dr.
7 Banbury Dr.
7 Banbury Dr.
7 Banbury Dr.
7 Banbury Dr.
7 Banbury Dr.
7 Banbury Dr.
7 Banbury Dr.
7 Banbury Dr.
7 Banbury Dr.
7 Banbury Dr.
7 Banbury Dr.
7 Banbury Dr.
7 Banbury Dr.
7 Banbury Dr.
7 Banbury Dr.
7 Banbury Dr.
7 Banbury Dr.
7 Banbury Dr.
7 Banbury Dr.
7 Banbury Dr.
7 Banbury Dr.
7 Banbury Dr.
7 Banbury Dr.
7 Banbury Dr.
7 Banbury Dr.
7 Banbury Dr.
7 Banbury Dr.
7 Banbury Dr.
7 Banbury Dr.
7 Banbury Dr.
7 Banbury Dr.
7 Banbury Dr.
7 Banbury Dr.
7 Banbury Dr.
7 Banbury Dr.
7 Banbury Dr.
7 Banbury Dr.
VIEW PHOTOS
$885,000

7 Banbury Dr.

3 Beds 3 Baths 3,436 Sq.Ft. 0.99 Acres

Description

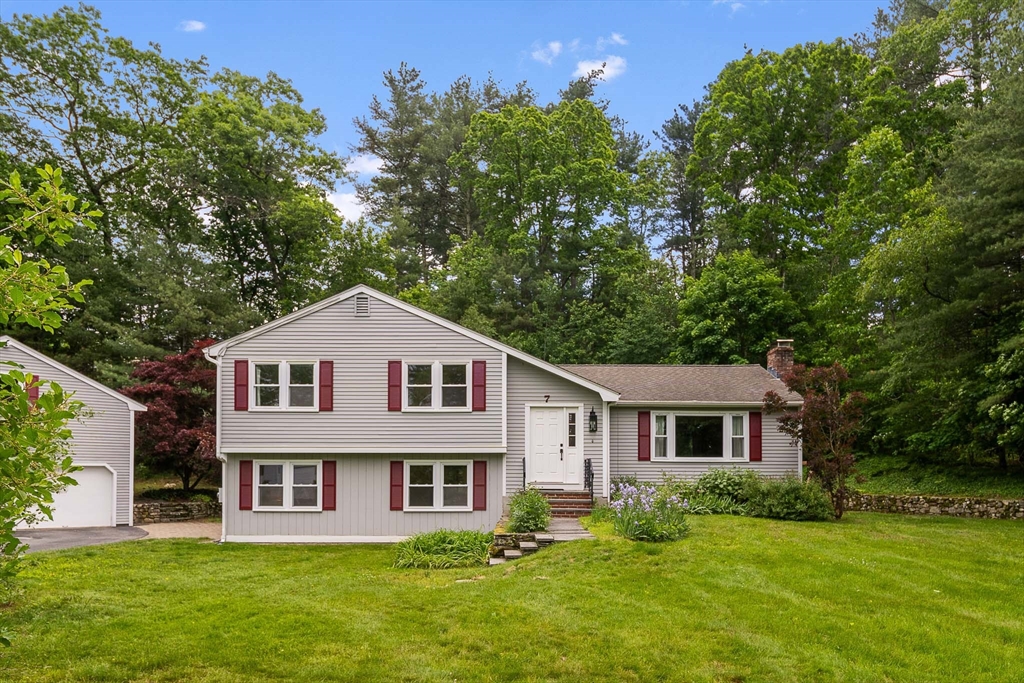
Welcome to 7 Banbury Dr.! This charming & well-maintained home offers a versatile floor plan ideal for entertaining or multi-generational living. Sunlight floods through the skylight in the spacious kitchen w/ new SS appliances. Open concept dining & living room feature hardwood floors & a marble fireplace. Upstairs are two good-sized bedrooms + a luxurious primary suite w/ cathedral ceilings, two closets & an en suite w/ a soaking tub & new double vanity w/ marble countertops. Bonus room off primary could be 4th bedroom, home office or sitting room! Lower level has an enormous family room, laundry room, full bath & a great room w/ radiant floor heating leading out to a patio for seamless indoor- outdoor living. Detached 2-car garage is heated + equipped w/ 50 amp plug that can be used for car charger, etc. Above enjoy a heated workshop. All this on a 1-acre, corner lot nestled near Nashoba Valley Ski Area, nature preserves, top-tier Westford schools, Wholefoods, Rt. 495 and much more!

Share Property

Location

7 Banbury Dr., Westford, MA 01886

Status

Sold

Date Sold

July 22, 2026
Elizabeth Bain

Elizabeth Bain

TITLE

Realtor®

Property Amenities

Interior
Appliances Range, Dishwasher, Refrigerator, Washer, Dryer
Flooring Tile, Carpet, Hardwood
Total Bedrooms: 3
Full Bathrooms: 3
Area & Lot
Total area 3,436 Sq.Ft.
Lot Area 0.99 Acres
Living area 3,436 Sq.Ft.
MLS® ID 73530396
Year Built 1972
High School Westford Academy
Middle School Blanchard
Elementary School Crisafelli/Robinson
Type Residential
Status Sold
Exterior
Air conditioning Window Unit(s)
Heat type Baseboard, Radiant, Natural Gas, Propane
Water Source Private
Garage Space 2.0
Sewer Private Sewer
Other Exterior Features Patio
Parking Detached, Paved Drive, Off Street, Paved
Roof Shingle
Finance
Sales Price $885,000
Real Estate Tax $10,640 yearly

Work With Elizabeth

Whether you are looking for a new home or thinking about selling your current home, call me today. I will put my expertise to work to provide you guidance and advice on what you need to know to make the best possible decision for your real estate needs.