Leave a Message

Thank you for your message. We will be in touch with you shortly.

7 Whippoorwill Ln
7 Whippoorwill Ln
7 Whippoorwill Ln
7 Whippoorwill Ln
7 Whippoorwill Ln
7 Whippoorwill Ln
7 Whippoorwill Ln
7 Whippoorwill Ln
7 Whippoorwill Ln
7 Whippoorwill Ln
7 Whippoorwill Ln
7 Whippoorwill Ln
7 Whippoorwill Ln
7 Whippoorwill Ln
7 Whippoorwill Ln
7 Whippoorwill Ln
7 Whippoorwill Ln
7 Whippoorwill Ln
7 Whippoorwill Ln
7 Whippoorwill Ln
7 Whippoorwill Ln
7 Whippoorwill Ln
7 Whippoorwill Ln
7 Whippoorwill Ln
7 Whippoorwill Ln
7 Whippoorwill Ln
7 Whippoorwill Ln
7 Whippoorwill Ln
7 Whippoorwill Ln
7 Whippoorwill Ln
7 Whippoorwill Ln
7 Whippoorwill Ln
7 Whippoorwill Ln
7 Whippoorwill Ln
7 Whippoorwill Ln
7 Whippoorwill Ln
7 Whippoorwill Ln
7 Whippoorwill Ln
7 Whippoorwill Ln
VIEW PHOTOS
$902,500

7 Whippoorwill Ln

4 Beds 3 Baths 2,400 Sq.Ft. 0.6 Acres

Description

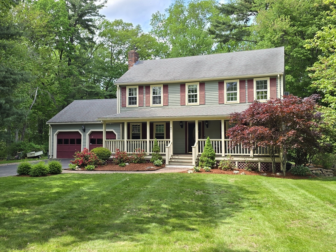
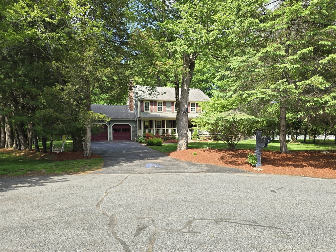
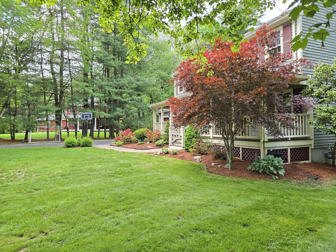
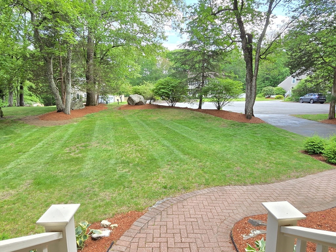
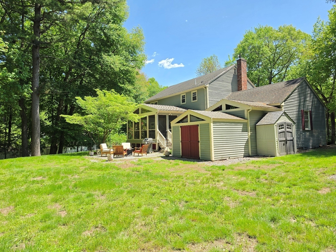
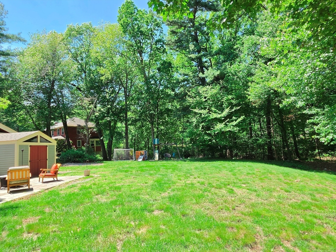
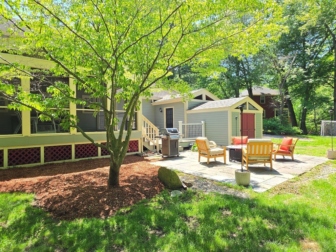
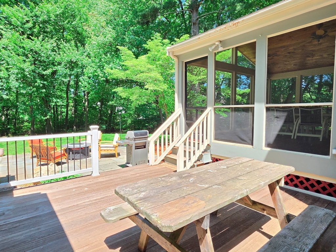
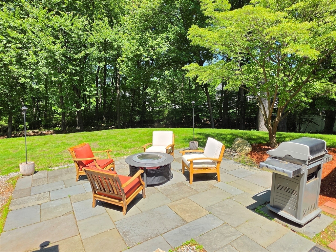
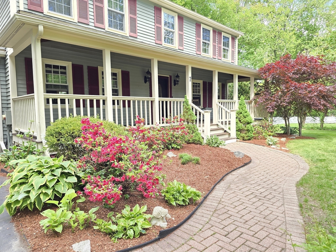
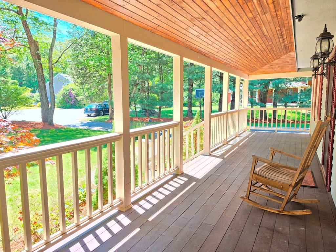
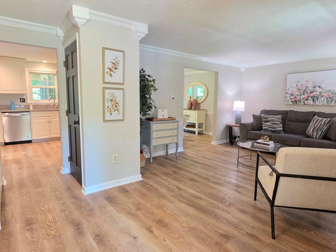
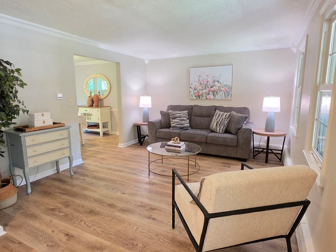
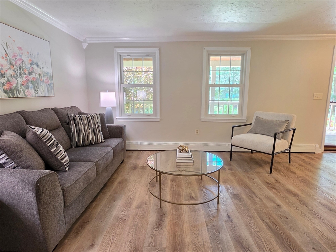
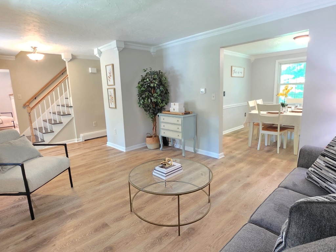
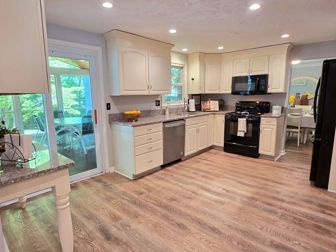
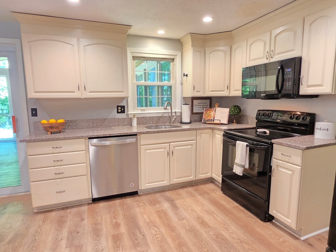
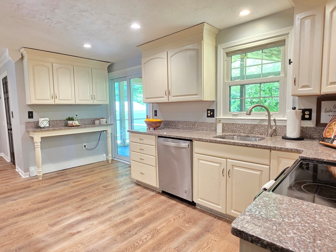
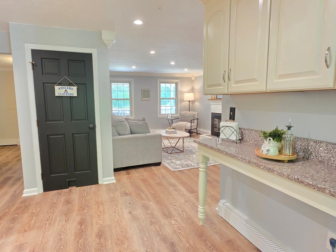
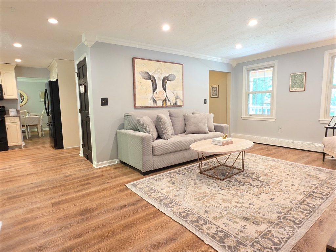
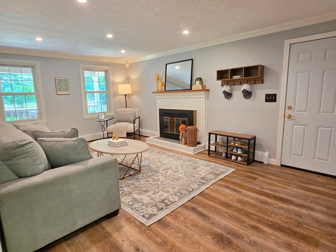
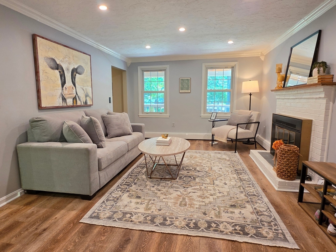
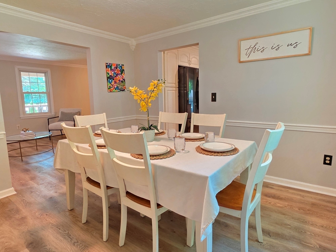
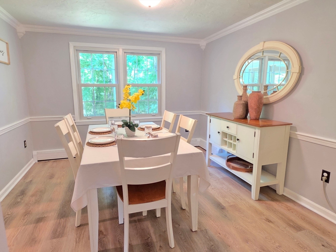
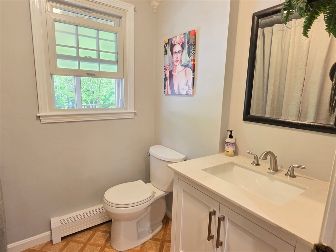
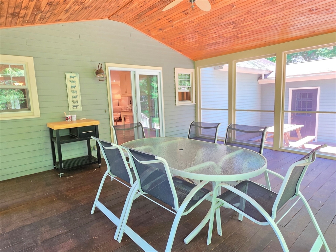
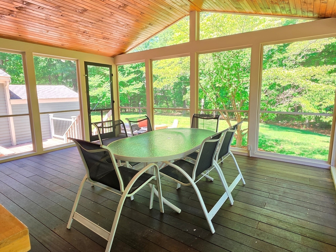
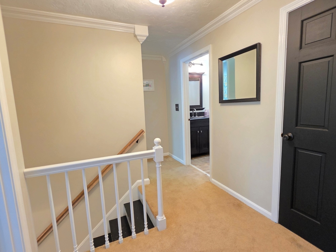
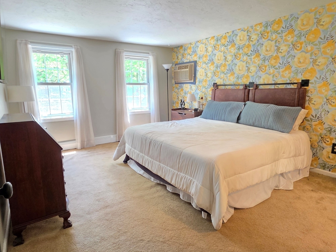
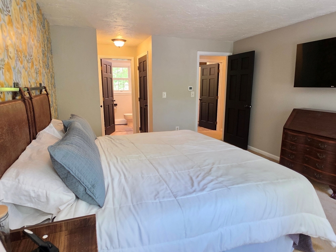
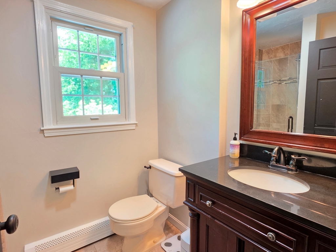
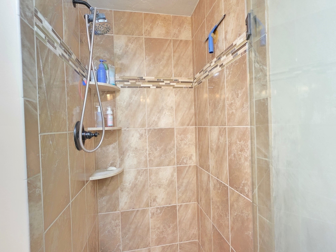
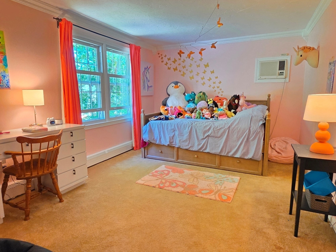
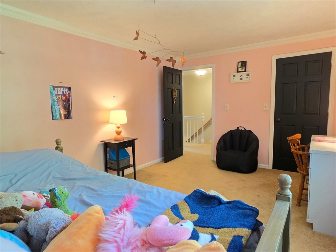
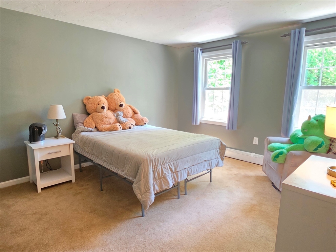
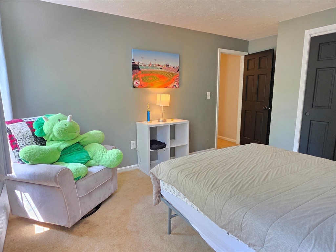
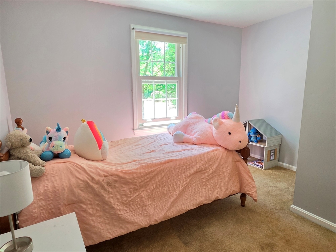
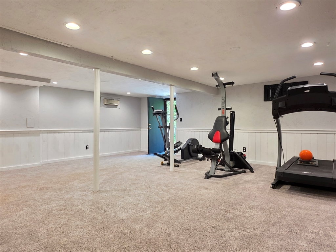
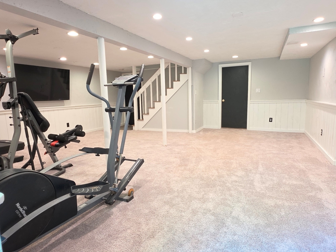
Are you looking for a nice 4 bedroom home with beautiful curb appeal, located in a cozy cul-de-sac with an oversized farmer's porch and a two car attached garage? How about a large screened-in porch and deck overlooking a big backyard with a patio and attached storage shed?! All this and just minutes to highway access, the train station, restaurants, shopping, and more! The 1st floor has a nice practical layout with living and dining rooms, kitchen with granite counters that opens wide to a family room with a fireplace. A half bath with a laundry closet and enclosed porch round out the main level. The 2nd floor has 4 bedrooms and 2 full baths which includes the primary bedroom with its own private bathroom. Don't forget the finished walkout basement with recessed lighting and storage room!

Share Property

Location

7 Whippoorwill Ln, Ashland, MA 01721

Status

Sold

Date Sold

July 10, 2026
Elizabeth Bain

Elizabeth Bain

TITLE

Realtor®

Property Amenities

Interior
Laundry room First Floor
Fireplace Family Room
Appliances Gas Water Heater, Water Heater, Range, Dishwasher, Refrigerator
Flooring Carpet, Flooring - Wall to Wall Carpet
Total Bedrooms: 4
Half Bathrooms: 1
Full Bathrooms: 2
Other Interior Features Bonus Room
Area & Lot
Total area 2,400 Sq.Ft.
Lot Area 0.6 Acres
Living area 2,400 Sq.Ft.
MLS® ID 73525389
Year Built 1983
High School Ashland High
Middle School Ashland Middle
Elementary School Warren/Mindess
Architecture Styles Garrison
Type Residential
Status Sold
Exterior
Air conditioning Wall Unit(s)
Heat type Baseboard, Natural Gas
Water Source Public
Garage Space 2.0
Sewer Private Sewer
Other Exterior Features Porch - Screened, Deck, Patio, Storage
Parking Attached
Lot Features Cul-De-Sac, Wooded
Roof Shingle
Finance
Sales Price $902,500
Real Estate Tax $9,851 yearly

Work With Elizabeth

Whether you are looking for a new home or thinking about selling your current home, call me today. I will put my expertise to work to provide you guidance and advice on what you need to know to make the best possible decision for your real estate needs.